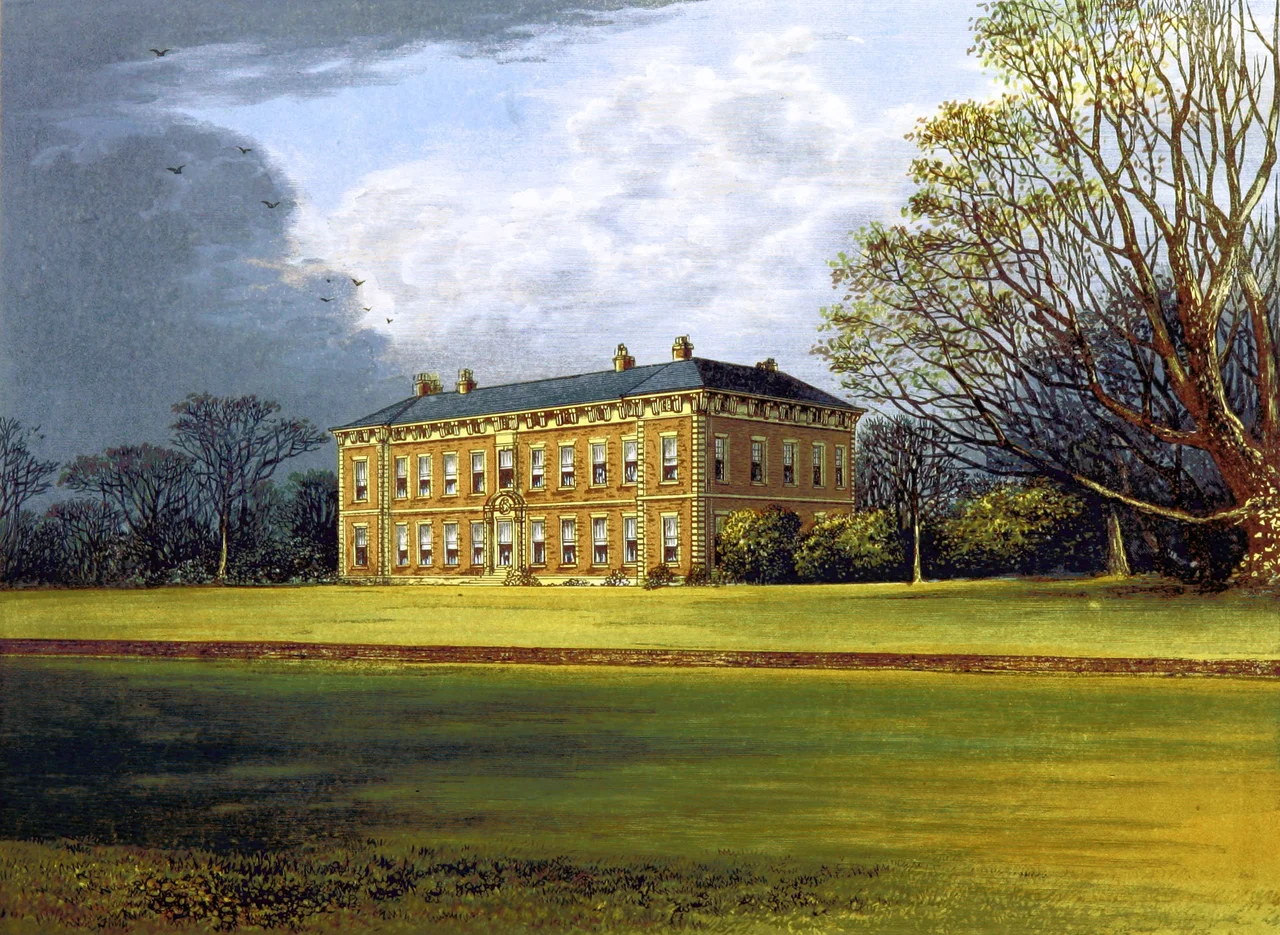

Beningbrough Hall
When John Bourchier III inherited the family estate at Beningbrough in the early 1700s, he tore down the modest Elizabethan manor his great-grandfather had built in 1556 and put up something to make a statement. The statement was Baroque: eleven bays wide on the main front, two storeys plus basement plus attics, all in warm red brick with stone dressings and a hipped Westmorland slate roof. The architect remains unknown. Local builder William Thornton oversaw the construction, but the design might have been Thomas Archer's. The house went up in 1716. Three years later, Bourchier was High Sheriff of Yorkshire. By 1736 he was dead at fifty-two, the project barely outliving its founder.
The Bourchier Era
John Bourchier's son, also John, took over the hall in 1736 and was himself High Sheriff in 1749. The estate then passed through a Dr Ralph Bourchier, a seventy-one-year-old physician, to his daughter Margaret. She lived at Beningbrough for seventy years. Margaret's tenure spans the period when the house received much of its surviving interior detail: cantilevered stairs that rise without visible support, central corridors running the length of each floor, intricate wood carvings, and the small symbolic flourishes that family houses accumulate. Today a Bourchier knot, the heraldic device borrowed from the Granny knot or Reef knot, is cut into the lawn beside the house. After more than a hundred years in the family, the estate passed in 1827 to the Rev. William Henry Dawnay, distant cousin and future 6th Viscount Downe.
Neglect and Rescue
The Dawnays let the hall slide. By the early twentieth century, Beningbrough was deteriorating to the point where there was open talk of demolition. The roof leaked. The portraits of long-dead Bourchiers were untended. The walled gardens went feral. Then in 1916, with the country deep in the First World War, the house was bought by Enid Scudamore-Stanhope, Countess of Chesterfield. She was a wealthy heiress with the means and inclination to save it. She moved furnishings and paintings from her husband's ancestral home at Holme Lacy in Herefordshire to fill the empty rooms. She restored the fabric. Lady Chesterfield lived at Beningbrough until her death in 1957. The next year, the National Trust acquired the estate in lieu of death duties, paying out £29,250 to the government against the inheritance bill.
Faces on Loan
In the early 2000s, the National Trust partnered with the National Portrait Gallery to turn Beningbrough into a satellite gallery for eighteenth-century portraiture. More than a hundred Georgian portraits hang here on long-term loan, with seven interpretation galleries titled "Making Faces: 18th-century Style" explaining who the sitters were, who painted them, and what their costumes and gestures meant. A Baroque mansion built for a Yorkshire gentleman in 1716 turned out to be exactly the right setting for a wall of his contemporaries staring back at visitors three hundred years later. The portraits would have hung in similar rooms during their own lifetimes. The light comes through the same kind of sash windows. The walls are the same red brick.
Gardens and the Ha-ha
The grounds are extensive and were originally separated from the surrounding farmland by a ha-ha, a sunken wall that keeps livestock out of the gardens without breaking the line of sight from the house. The visual trick gives the impression that the lawns roll uninterrupted to the horizon while keeping cows and sheep where they belong. A walled garden grows fruit and vegetables that supply the restaurant. The garden designer Andy Sturgeon led a recent redesign. There is a wilderness play area, a community orchard, an Italianate border, and a Victorian laundry building outside the main house. The annual food and craft festival once ran as part of the Big Green Festival in 2010. Visitors picnic on lawns within sight of the Ouse.
Architecture in Detail
Step back from the main entrance and you can read the house as the Baroque manifesto it was meant to be. Eleven bays on the principal front, with the middle three projecting forward under a deep moulded cornice. Doric pilasters frame the doorway. An iron-balustraded flight of steps leads up to the entrance, above which sits an entablature and a decorated cartouche. The windows are sash, set in gauged brick arches. The screen walls flanking the main block contain niches and balustrades and link to pavilions topped with cupolas, one carrying a bell, the other a wind clock. Behind the house, attached Ionic columns flank the central rear door under a segmental pediment. The mid-eighteenth-century stable block off to one side is grade II listed in its own right, with a U-shaped courtyard plan and a cast iron wind vane crowning the roof.
From the Air
Beningbrough Hall stands at 54.02°N, 1.21°W, ten kilometres north-west of York, on the flat north bank of the River Ouse. Recommended viewing altitude 2,000-3,000 feet for the symmetrical Baroque facade, walled gardens, and surrounding parkland. Nearest airports: Leeds Bradford (EGNM) 22nm south-west and the former RAF Linton-on-Ouse 3nm north. The Ouse loops past the property in a series of meanders, and the parkland's geometric drives are visible against the more irregular field patterns of the Vale of York.
Nearby Stories
- Hole of Horcum 1.7 km away
- Sledmere House 8.3 km away
- Shibden Hall 8.7 km away
- Mount Grace Priory 8.8 km away
- Battle of Ferrybridge 9 km away
- 1975 Dibbles Bridge Coach Crash 11 km away
- Bolton Castle 13 km away
- Flixborough Disaster 19 km away