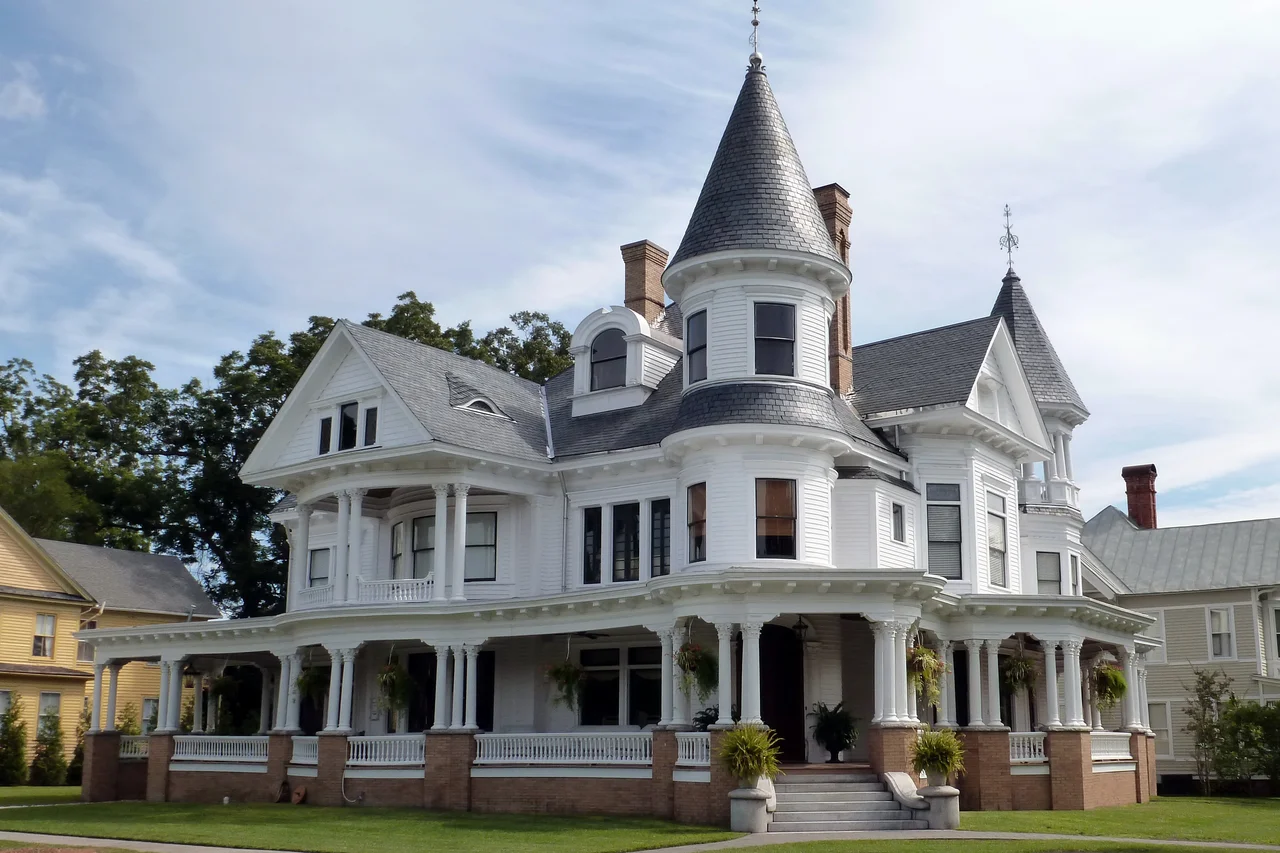

Blades House
Around the turn of the twentieth century, longleaf pine left New Bern by the trainload, the schoonerload, and the bargeload. Eastern North Carolina was being stripped of its old-growth forest, and somebody had to be cashing the checks. In 1907, William B. Blades cashed enough of them to build the house at 602 Middle Street: a Queen Anne extravagance of turrets, gables, wraparound porches, and stained glass, designed by Herbert Woodley Simpson, the local architect who put a Simpson signature on dozens of New Bern's grandest homes. The lumber boom would not last another generation. The house has lasted more than a century.
The Lumber King Builds a Castle
William B. Blades made his money in the same business that drove much of New Bern's wealth at the time: cutting, milling, and shipping the eastern North Carolina pine forests to a world hungry for cheap, strong wood. By 1907, when the Blades House was finished, New Bern was one of the largest lumber markets on the East Coast, and the Blades family was among its dominant operators. The house reflects the confidence of that moment. Three stories tall, painted in the polychrome scheme that Queen Anne style invited, it crowds its lot with the asymmetry that Victorian architects loved - a corner turret here, a projecting bay there, a deep porch wrapping around the front and side, a slate roof gathering every available pitch and angle into one busy composition.
Simpson's Signature
Herbert Woodley Simpson designed the Blades House, as he designed so many of the late-Victorian and Edwardian-era mansions that line New Bern's historic blocks. Simpson trained outside the city and brought a national pattern-book sensibility home with him, but his particular gift was for adapting Queen Anne and Colonial Revival fashions to the climate and tastes of coastal North Carolina. His New Bern houses tend to share a vocabulary: deep porches for hot summers, plenty of windows for cross-ventilation, generous interior woodwork in the heart pine that his clients sold for a living. The Blades House is one of the most exuberant of his commissions. The first-floor plan and the elaborate exterior survive in measured drawings preserved by the New Bern Historical Society.
What the Photograph Cannot Show
Photographs of the Blades House from the early 20th century show a stiff, formal facade with the family arranged in front, the way prosperous families posed in those years. They do not show the staff that kept the house running, the African American cooks, gardeners, and housekeepers who in coastal North Carolina were rarely far from view in such a household and rarely named in such a record. They do not show the workers in the lumber camps and sawmills whose labor paid for the slate roof and the stained glass. New Bern's Queen Anne houses look like fairy-tale architecture; they were built on supply chains that ran from cypress swamps to schooner holds and that depended on workers whose names mostly never made it into the property deed.
On the Register, Still on the Block
On January 14, 1972, the Blades House was added to the National Register of Historic Places, partly on its own merits and partly as a contributing structure within the broader New Bern Historic District. It is privately owned and remains a residence on Middle Street, near where the lumber wharves once worked. The street still has the same general shape it had when Blades built his castle: brick sidewalks, mature live oaks dripping Spanish moss, a parade of Federal, Italianate, Queen Anne, and Colonial Revival neighbors. The lumber economy that produced it is long gone, replaced by tourism, retirement housing, and the long quiet work of historic preservation. The house, which was meant to broadcast wealth, now broadcasts time instead.
From the Air
602 Middle Street, New Bern at 35.111 N, 77.039 W. Located in the New Bern Historic District. Best viewed from 1,500 to 3,000 feet AGL on approaches to Coastal Carolina Regional Airport (KEWN), 3 nm south. Alternates: KMRH (30 nm SE), KISO (30 nm W). The historic district shows clearly as a tight grid of tree-shaded streets between the Trent and Neuse Rivers; Middle Street runs north-south through the heart of it.
Nearby Stories
- Swansboro 13 km away
- Harkers Island, North Carolina 15 km away
- Beulaville, North Carolina 18 km away
- 1961 Goldsboro B-52 Crash 23 km away
- Battle of Washington 26 km away
- Pender County, North Carolina 37 km away
- Crystal Coast 43 km away
- Lake Mattamuskeet 45 km away