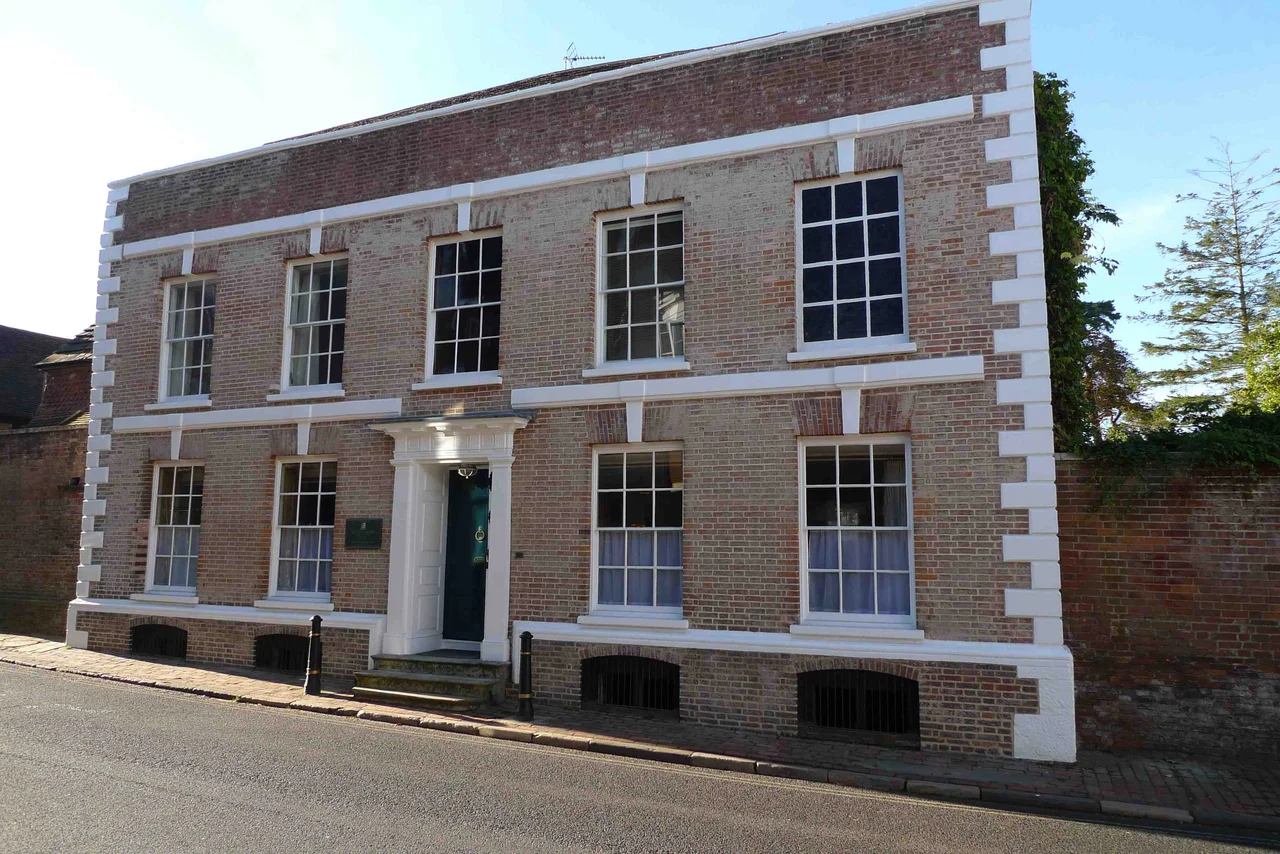

Mansion House, Hurstpierpoint
Behind a brick Georgian facade on the High Street of a West Sussex village, a Tudor timber frame is still doing the work it was built for. The Mansion House at Hurstpierpoint started life as a single-storey hall house in the second half of the 16th century - a building of some pretension, with under-plastered ceilings in unexpected places and a kitchen wing attached to the rear. Then the 17th century gave it a principal staircase. The Georgians rebuilt the west wing and the front facade. The Victorians added glazed extensions. The 1950s converted it into flats; the 21st century reunited it back into a single home. Read the building from the outside and you see a Georgian gentleman's house. Read it from the inside and you see a medieval one, with 450 years of additions stacked on like sweaters.
A House for Someone Who Mattered
The earliest surviving fabric in the building dates to the mid-to-late 16th century. Whoever built it was wealthy. The high-end features - the under-plastered ceilings, the size of the rooms, the relationship between the house and its grounds - all point to someone of substantial local status. The original floor plan followed the medieval tradition: a single-storey hall entered from the street, a kitchen wing attached to the rear east side, and probably a parlour wing on the west, each part of the house serving a separate function. The contrast in the original interiors is striking. Combed daub at garret level - a finish that was already going out of fashion at this social level - sat alongside jointed-in collars that carried under-plastered ceilings, normally reserved for principal rooms only. Someone wanted a new house that also looked traditional. They got one.
The Beard Family Century and a Half
The first identifiable resident, mentioned in a 1636 boundary document, was William Jordan. He was gone by 1642, when the Beard family appears in the records and stays for the next 150 years. Ralph Beard - a barrister at the Inner Temple in London and lawyer to Lord Goring of the nearby Danny Estate - is named as of the Mansion House in 1646. The Beards built the 17th-century additions: a southern extension with a principal staircase, link corridors connecting the older fragments of the house together. In the Georgian era they rebuilt the west wing almost entirely and gave the house a new street facade. Ralph Beard junior, who lived at the house in the early 18th century, left his initials in various places inside the building - a kind of long signature left by an owner who spent his whole life remodelling.
The Doctors of Hurstpierpoint
By the end of the 18th century the Beard line had ended at the Mansion House. The Weekes family - a dynasty of doctors and apothecaries with substantial property in Sussex - took over. Richard Weekes wrote in October 1801 about repairs to "Mrs Beard's house": new sashes, two windows stopped up at the front, a large new west-end window for a drawing room. His son Dick took the house in 1833 on his marriage. Dick's son Arthur, born at Hurstpierpoint in 1838, married Jessie Nelson Ward in 1888 - the great-great-granddaughter of Admiral Lord Nelson and Emma Hamilton. Arthur and Jessie had eight children at the house between 1888 and 1902. After Arthur died in 1917, Jessie remained at the Mansion House for another thirty-five years; she had lived there 59 years before the house was sold in 1947.
A School and a Brief Interlude
Between 1850 and 1853 the Mansion House was not a home at all. It was a school. After Dick Weekes died in 1847, his widow leased the house to the newly formed Hurst College, which moved in on 28 January 1850 from temporary premises in Shoreham. The top floor accommodated servants and masters. The boys slept on the first floor. The first headmaster, Edward Lowe, kept his study at the front. Teaching was conducted in the ground-floor rooms. In April 1850 the college moved about 150 day-boys to its purpose-built campus at the edge of the village, and a few years later the Mansion House reverted to private residence. Hurst College - now Hurstpierpoint College - is still there, one of the more academically distinguished independent schools in the south of England. The school's founding was, very briefly, here.
Flats, Then Whole Again
Dr Esmond Millington bought the property in 1947 for £10,000. He kept it as a single home for a few years and then, in 1958, broke it up - subdividing the building through Millington Properties Limited into two principal flats and a service flat, with separation walls and a Jacobean staircase that could be opened or sealed depending on whether the flats were tenanted together. The Tower House, the Mansion House Cottage, and various outbuildings were sold off as separate lots through the 1960s and 1970s. David and Aileen Scott bought what was left of the main house and grounds in 1978 for £67,500. Simon and Morag Poole took over in 1996 at £250,000. The current owners bought the property on 16 July 2013, and by then someone had finally reunited the building into a single family home again - reversing 55 years of compartmentalisation, returning the Mansion House to roughly the function its 16th-century builder had in mind.
Listed and Layered
The Mansion House was Grade II* listed on 28 October 1957, the same date as the adjacent Mansion House Cottage. The boundary walls to the south and northwest are listed separately, as is the round Tower House in the garden - a 19th-century folly added between 1841 and 1874. A historic-building survey by Maggie Henderson, commissioned by the current owners, has traced the building's evolution in detail through visible fabric, surviving features, and historic maps starting with Ralph Beard's 1736 estate map. The garden retains a Grade II listed boundary wall of flint with brick trim. The High Street runs along the north front. The South Downs rise behind. Read this house carefully and you can read 450 years of South Downs village history out of its bricks and beams - the only requirement being that you take the time to look.
From the Air
Located at 50.93°N, 0.18°W in the West Sussex village of Hurstpierpoint, about 8 miles north of Brighton on the High Street. The South Downs National Park rises immediately to the south. Shoreham (EGKA) is 9 nm south-southwest; Gatwick (EGKK) is 11 nm north. Best viewed on a transit between Brighton and Gatwick along the South Downs ridge. The village sits at the foot of Wolstonbury Hill and the Sussex Weald rolls north from here toward the M23.
Nearby Stories
- Waverley Abbey 6.6 km away
- Battle of Mercredesburne 7 km away
- Fishbourne Roman Palace 9.5 km away
- The Carrington Event: The Solar Storm That Could Happen Again 9.8 km away
- Mereworth Castle 12 km away
- Swanage Lifeboat Station 88 km away
- Wellington Clock Tower 125 km away
- Cléon 154 km away