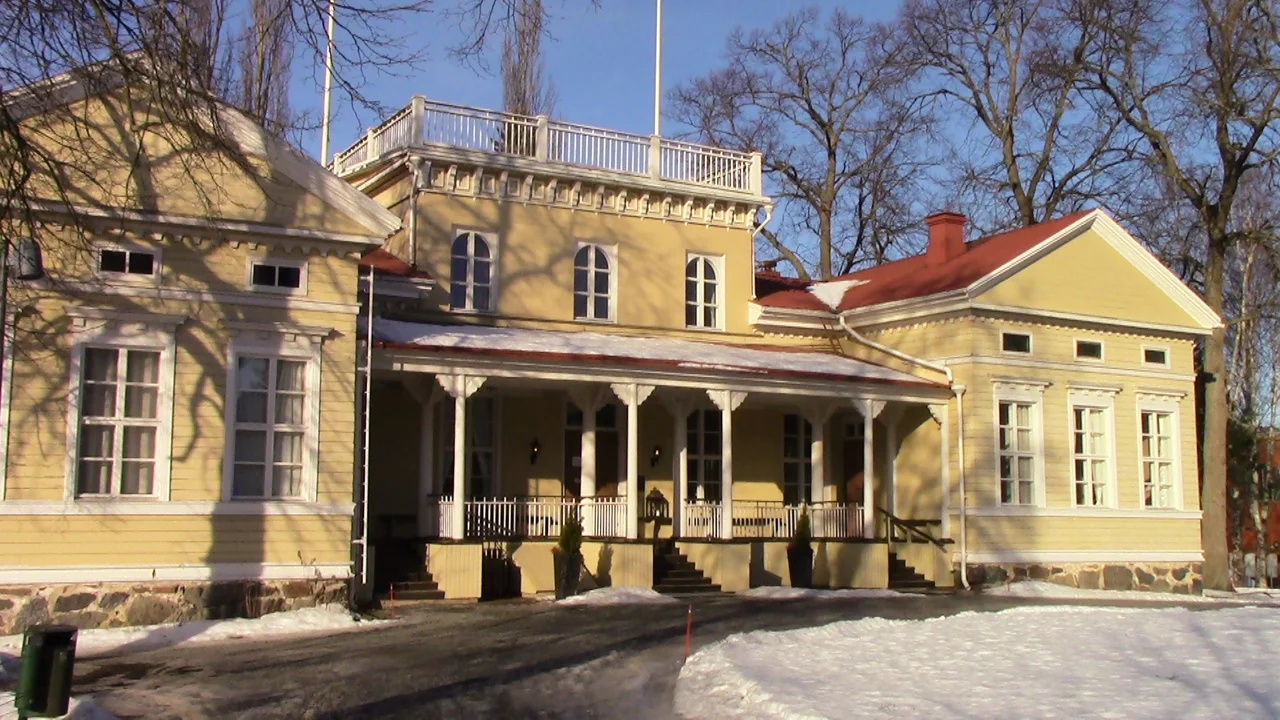

Villilä Manor
Anders Fredrik Granstedt had been dead for three years when the house he drew for Villilä was finished. He died in Helsinki in November 1849; the two-storey Empire block with its seventeen rooms was completed in 1852, and the man who designed it never saw a stone of it go up. That is not the strangest thing about the place. Walk past the main building today, into the old cattle yard, and you will find film crews rigging lights in a barn built for cows.
A House Its Architect Never Saw
Granstedt was born in 1800 and became Helsinki's first city architect without ever formally training as one. His father, a Swedish-born fortifications officer who had settled in Finland, arranged an apprenticeship in 1816 with Carl Ludvig Engel, then newly appointed to rebuild the capital. The pupil absorbed the master so completely that his buildings are hard to tell from Engel's own — the same restrained Empire proportions, the same insistence that a country house should look like an idea rather than a fortune. Villilä's main block is exactly that: symmetrical, plastered, unshowy, sitting at the top of a slope above the Kokemäenjoki with the fields of Nakkila running away from it. The park around it came much later, laid out in the 1930s by the garden architect Paul Olsson and reworked in the 1980s.
Five Centuries of Owners
The estate's paper trail starts in the 1450s, when people from the village of Villiö in Kokemäki cleared a croft on the site. By the early seventeenth century three tax farms here had merged into a single manor, and in 1638 the crown granted it as a fief to Michell von Jordan, governor of the Vyborg and Savonlinna counties. The Jordans held it for a hundred and fifty years, until 1788. The Avellan family took over and held it a century more. In 1888 it was sold to Frans Stefanus Pohjala, and with him the manor stopped being a nobleman's holding and became a working agricultural enterprise. From 1905 the Satakunta Agricultural Society ran a livestock school in the buildings, teaching farmers' sons how to keep cattle properly — a distinctly nineteenth-century idea of what a great house was for.
The Biggest Barn in Finland
Villilä's finest building may not be the one with the seventeen rooms. The red-brick barn completed in 1864 runs more than sixty metres long and twenty-one metres wide, and when it was finished nothing larger stood in Finland. Around it the estate accumulated an unusually distinguished set of farm buildings. Sigurd Frosterus and Ole Gripenberg — architects better known for department stores and public halls — designed a two-storey stable in 1925, and a granary the same year. A garage and pump house from 1922 are credited to Uno Sjöström. In 1935 Heikki Tiitola drew a two-storey dormitory for the animal husbandry students. It is a rare thing: an ordinary Finnish farmyard where the cowsheds have architects.
The Land That Left
The estate is also notable for what it gave away, mostly not by choice. After the Civil War of 1918 and the land reforms that followed it, twenty crofts were separated from Villilä's holdings, and twelve more smallholdings after that. The tenant farmers who had worked those fields for generations without owning them became owners; the manor, which had counted them as part of its assets, lost roughly that much of itself. Other parcels went for public use. The Arantila and Lattomeri schools stand on former Villilä land, as do a sports centre and the Arantila bridge; so do the Kirkonseutu school and the parsonage. Much of what a visitor to central Nakkila walks past today was once one family's field.
Lights, Camera, Nakkila
Emma Grönlund, Frans Pohjala's daughter, died in 1969, and in 1971 the manor passed to the municipality of Nakkila. The municipality sold it to the local engineering works in 1976, then bought it back in 2002 along with eight hectares of land and set about renovating. What arrived in 2003 was not what anyone would have predicted for a Satakunta manor: film studios, installed in the former outbuildings, which have since given the town a durable local nickname as the Hollywood of Finland. The main building went over to accommodation and a restaurant, leased first to Villilän Kartanonrouvat Oy and, from 2018, to the musician Sani Aartela. Two kilometres away the Tampere–Pori railway still runs and highway 2 still carries traffic to the coast. The manor that once fed a parish now feeds a crew.
From the Air
61.3615° N, 22.0008° E, on the north side of the Kokemäenjoki immediately west of central Nakkila and about 20 km southeast of Pori. Pori Airport (EFPO) is roughly 22 km northwest; Tampere-Pirkkala (EFTP) about 85 km east. Fly the river: the Kokemäenjoki runs southeast from Pori and Nakkila sits on it where highway 2 and the Tampere–Pori railway converge. From 2,000–3,000 ft the manor group is easy to pick out — a pale two-storey block with a long red-brick barn beside it, set in mature parkland against open farmland, with Nakkila's white functionalist church and its 56-metre tower standing on the ridge just to the east as the definitive landmark. Winter brings frequent low cloud and the flat river plain gives little to navigate by; summer visibility is typically excellent.
Nearby Stories
- Säppi 6.8 km away
- Kylmäpihlaja Lighthouse 8.2 km away
- Sammallahdenmäki: Graves Built for a Shoreline That Left 12 km away
- Oura Archipelago 16 km away
- Sastamala 24 km away
- Ikaalinen 31 km away
- Tibet Art Center 36 km away
- Finnish War 62 km away