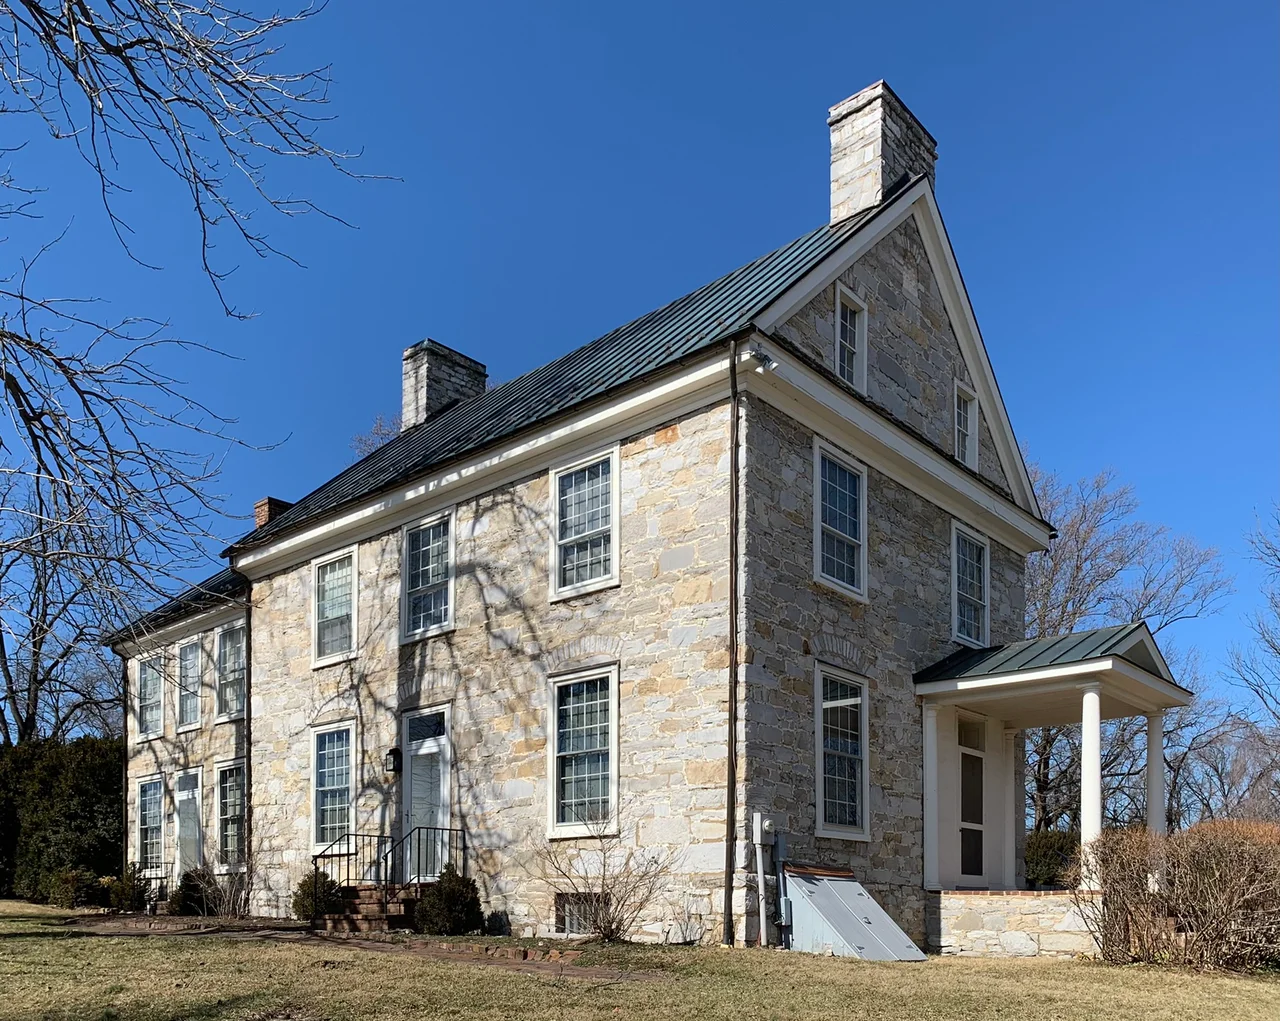

Abram's Delight
By tradition, the price Abraham Hollingsworth paid for his Shenandoah Valley land in the 1730s included a cow, a calf, and a piece of red cloth - the customary acknowledgment paid to the local Shawnee people who lived on the ground. He had a paper grant from the colonial speculators Alexander Ross and Morgan Bryan, and later he had to renegotiate the title with Lord Fairfax, who claimed everything between the Potomac and the Rappahannock. Hollingsworth called his land a delight to behold. The two-story limestone house his son built in 1754 - the oldest building still standing in Winchester - still carries that judgment as its name.
The Quaker Founder
Abraham Hollingsworth was born in 1686, the grandson of Valentine Hollingsworth, a Quaker who had immigrated to America from Ireland. By 1728, Abraham was in the lower Shenandoah Valley, eventually settling on the spring-fed land just east of what is now Winchester. He built a log cabin next to the spring; the cabin is long gone, but its hand-dug well is still visible. Historians believe a wooden stockade surrounded the original homestead - a reminder that for early valley settlers the question of safety from raids was real. Hollingsworth began construction of a more permanent stone house before he died in 1748. His widow Ann Robinson inherited the property and died the next year. Their second son Isaac, a Quaker minister, took over and completed the house in 1754 with the help of a stonemason named Simon Taylor. Taylor had just finished building Springdale for Colonel John Hite, the oldest surviving house in Frederick County, and the two buildings share the same distinctive limestone work.
A House and a Meeting
Isaac Hollingsworth designed the house to serve as both a family residence and a Quaker meeting place. The Society of Friends gathered there for worship - men in the parlor, women in the dining room, the two rooms separated by a sliding partition that could open to make a larger meeting space when needed. The Hollingsworth family kept the house for nearly two hundred years. Isaac's three children never married; they continued living in the house their grandfather had begun and their father had finished. The last surviving child, Annie Hollingsworth, was born in 1844 and lived until 1930. In the 1910s, well into her seventies, she made arrangements with two cousins. They would care for her in her old age; in exchange, they could inherit the house. Annie packed her clothes and walked out. The house sat empty for almost thirty years.
A Limestone Farmhouse
Architecturally, Abram's Delight is a classic Shenandoah Valley farmhouse - random rubble limestone on a stone foundation, slate roof, central-hall plan with two rooms over two on either side. The original 1754 section is three bays wide and 39 feet long, two stories tall, with two end chimneys. A wing was added around 1800: also three bays wide, but only 20 feet long and slightly shorter than the original portion in deference to it. The five doorways - two each on the north and south facades, one on the east - mark a house designed for traffic and for meeting. The interior plan is what architectural historians call two-over-two with central hall. The whole composition is considered one of the best surviving examples of an eighteenth-century Valley farmhouse anywhere in the region. The Hollingsworth family's plain Quaker taste is visible throughout - no elaborate molding, no painted decoration, just stone and wood and the proportions you can get from disciplined work.
Restoration
After Annie Hollingsworth left in the 1910s, the house deteriorated for almost three decades. The Winchester-Frederick County Historical Society took on the restoration in the late 1940s. Irvan O'Connell oversaw the structural work; Mary Boxley directed the interior restoration. They worked for nine years before the house opened as a museum in 1961. A 1780 log cabin similar in style to Abraham's original was moved to the property in 1967 to give visitors a sense of what the first dwelling on the site had looked like. The property was added to the Virginia Landmarks Register on November 9, 1972, and the National Register of Historic Places on April 11, 1973. The grounds today include the limestone house, the relocated log cabin, a perennial garden, the old gristmill that now serves as a gift shop and exhibit space, and the original hand-dug well from Abraham's 1730s cabin still visible in the yard.
What You See in Winchester
From the air the property sits at the eastern edge of Winchester, a tidy compound of limestone and white frame buildings clustered around a small spring and pond. The town itself is one of the older European settlements in the Shenandoah Valley; Lord Fairfax's land office, George Washington's office during his time as a young surveyor, and the church Washington attended all stand within a mile. Interstate 81 runs along the western edge of town. The Blue Ridge rises about ten miles to the east. The Allegheny Front rises about fifteen miles to the west. Between them, the valley floor is the rich limestone country that drew the Scotch-Irish and Quaker settlers in the 1730s and that still produces the apples Winchester is known for. Abram's Delight sits in the middle of all of it - the house that Abraham Hollingsworth's son finished a year before the French and Indian War broke out, still standing, still open for tours.
From the Air
Abram's Delight sits at 39.169 N, 78.161 W, on the eastern edge of Winchester, Virginia, in the lower Shenandoah Valley. Recommended viewing altitude is 1,500 to 2,500 feet AGL for the best look at the 1754 limestone farmhouse, the relocated log cabin, the gristmill, and the small spring-fed pond on the property. The nearest airport is Winchester Regional (KOKV), about 4 nautical miles to the southwest. Front Royal-Warren County (KFRR) lies 12 nm southeast. The Blue Ridge rises about 10 nm east; the Allegheny Front about 15 nm west. Interstate 81 runs north-south along the western edge of Winchester. Best light is mid-morning, when the limestone catches the sun cleanly.
Nearby Stories
- Bryce Resort 3.6 km away
- Disney's America 4.8 km away
- Loudoun County, Virginia 6.1 km away
- Hardy County, West Virginia 15 km away
- The Inn at Little Washington 16 km away
- Camp David: Where Presidents Escape and History Gets Made 36 km away
- Antietam: The Day America Lost 23,000 Men 42 km away
- Garrett County, Maryland 49 km away