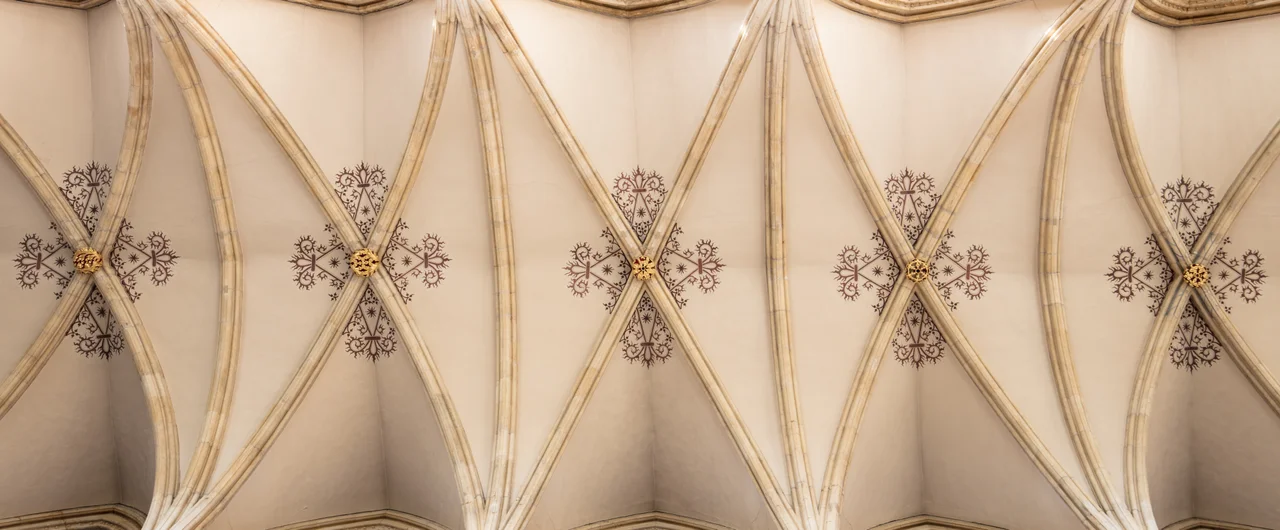

Beverley Minster
It is not a cathedral. That's the small, vital fact that explains Beverley Minster's strange grandeur. At over 100 metres long and rising to twin Perpendicular west towers that inspired the rebuild of Westminster Abbey, it is bigger than a third of England's actual cathedrals. But it never had a bishop. It was a collegiate church built around the tomb of an Anglo-Saxon saint, and when Henry VIII dissolved the monasteries in 1548 it survived by becoming a parish church, the largest in the country. The misericords in the choir are wickedly carved, the bell in the south-west tower weighs more than seven tons, and beneath the nave a vault holds the remains of John of Beverley, who died on 7 May 721 and whose pilgrimage trade built the town around him.
The bishop and the bones
John of Beverley was Bishop of York from around 706 to 714 and founded a monastery here in what was then called Inderawuda, the wood of the men of Deira. Archaeological excavations between 1979 and 1982 confirmed that a major church stood on or near this site from the 8th century onwards, with damage that may match the tradition of a Viking sacking. After his canonisation in 1037, John's tomb became a major pilgrimage site and the town grew up around the relics. King Aethelstan is traditionally credited with refounding the monastery as a collegiate church of secular canons, though the privileges accumulated over a longer period. Thomas Becket was named Provost of Beverley in 1154, sixteen years before he was murdered in Canterbury Cathedral.
Fire and rebuilding
In 1188 the minster and most of Beverley burned. The rebuild that followed was a textbook of medieval setbacks and ambitions. Reconstruction began at the east end. A new lantern tower over the eastern crossing, designed to throw light onto the shrine of St John, collapsed during construction and forced a partial rebuild. Henry III donated forty oaks from Sherwood Forest in 1252. By the late 13th century the retrochoir, choir, transepts, chapter house and crossing were complete in the new Early Gothic style imported from France. A new shrine for St John was commissioned from Roger de Faringdon of London in 1292 and the saint's remains were translated into it on 25 October 1307. Work on the nave began by 1311 in the more elaborate Decorated style, was paused around 1348 when the Black Death reached England, and was finally completed later in the 14th century. The west front and its twin Perpendicular towers, finished in the early 15th century, became the model that Nicholas Hawksmoor used three hundred years later when he designed the post-medieval west towers of Westminster Abbey.
What it survived
In 1548 the Dissolution reduced the minster to parish status, dissolved the college of secular canons, cut the staff from at least seventy-five to four, and dismantled the shrine of St John. The chapter house was demolished. By the early 17th century the attached parish church of St Martin, which had occupied three southwestern bays of the nave, was also gone. Then physics caught up with theology. The stone vaulting needed flying buttresses, which had been installed everywhere except the north transept, and by 1700 the north transept gable was overhanging its base by four feet. Nicholas Hawksmoor led the 1717 to 1731 restoration. William Thornton of York devised an ingenious wooden frame and lever system that pulled the wall back into plumb. The Thornton family also rebuilt the southwestern bays of the nave where St Martin's had stood. In 1608 a storm shattered the medieval glass; it was carefully collected and installed in the east window in 1725.
The frith stool and the carvings
Inside the choir is a sanctuary chair, a frith stool, also called a frid stool, meaning peace chair, that dates from before 1066. Anyone fleeing the law could sit in it and claim sanctuary; one of a handful surviving in England. The 68 misericords carved in the 16th century are attributed to the so-called Ripon school of carvers and feature scenes of foxes preaching to chickens, men battling beasts, and the Feast of Fools. Shafts of Purbeck Marble run the length of the choir. The tomb of Lady Eleanor Percy from around 1340 has a decorated canopy that the scholar F. H. Crossley regarded as one of the best surviving examples of Gothic art in England. The bourdon bell Great John in the southwest tower weighs over seven tons, was installed in 1901, and chimes the hour. The peal of ten in the northwest tower rings the quarters, making Beverley the only large English church to use clock bells in both west towers. Filming crews have noticed. Lease of Life shot here in 1954, and recent BBC and ITV productions including King Charles III, Gunpowder and two series of Victoria have used the nave.
From the Air
The Minster's twin west towers stand at 53.8392 degrees north, 0.4247 degrees west and dominate the southern end of Beverley. From the air they are the unmistakable landmark for the town; St Mary's Church to the north is the second spire, with the medieval North Bar gatehouse between them. Beverley sits between the chalk wolds rising to the north and the flat carr land falling toward the Humber to the south. Humberside (EGNJ) is 18 nautical miles south across the estuary; Leeds Bradford (EGNM) is 47 nautical miles west. Recommended altitude 2,500 to 4,500 feet AGL frames the Minster, the Westwood common, and the racecourse together.
Nearby Stories
- Battle of Fulford 6.3 km away
- Humber Lifeboat Station 8.5 km away
- Newburgh Priory 8.7 km away
- Scampston Hall 10 km away
- Doncaster Minster 11 km away
- Westermost Rough Wind Farm 13 km away
- Battle of Hatfield Chase 27 km away
- Arctic Viking (H452) 29 km away