.jpg)
Scampston Hall
In 1772, the gardener and landscape designer Lancelot Brown - everyone called him Capability, because that was how he described any property he visited - took on a commission from William St Quintin, MP for Thirsk and recently married to a wealthy heiress. The St Quintin estate at Scampston, four miles east of Malton, had a serpentine park already half-laid by Charles Bridgeman. Brown finished it. He added a Palladian bridge with a Tuscan-columned pavilion on top, and a curiously placed Ionic structure called the Bridge Building, which conceals the end of a long sheet of water and closes the view in the way Brown loved. Two hundred and fifty years later, the bridge is still there. So is the house. So is the family - though not quite the same family, and several name-changes along the way.
The St Quintin Centuries
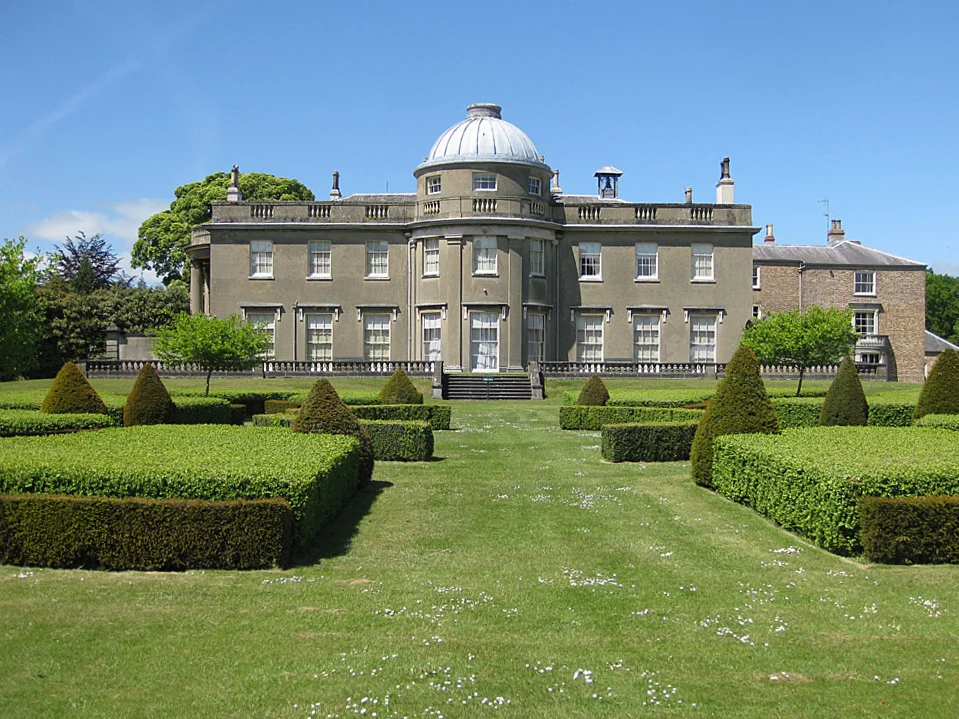
The hall itself was built in the late 1600s for William Hustler. The estate passed in the 1690s to Sir William St Quintin, 3rd Baronet, who served as Receiver General for Ireland and Member of Parliament for Hull. His nephew, also William, inherited title and estate in 1723, married the heiress Rebecca Thompson, and used her money to expand the property and to engage Capability Brown. The line continued, baronet after baronet, until the 5th Baronet died without an heir in 1795. The baronetcy went extinct. His nephew William Thomas Darby - son of Vice-Admiral George Darby - inherited the estate on the condition that he take the St Quintin surname and arms. He did, and immediately commissioned the architect Thomas Leverton to remodel the hall in the Regency style with fine interiors. Between 1800 and 1803 the house was rebuilt in orange-red brick, lime-washed at the front and stuccoed elsewhere, with seven bays on the entrance front and Tuscan columns flanking a bowed centre.
The Last St Quintin
The St Quintin family had a Victorian flowering and then faded. William Herbert St Quintin, born 1851, was a keen naturalist; he kept extensive collections of waterfowl and game birds at Scampston, which Arthur F. Moody documented in a book titled Water-Fowl and Game-Birds in Captivity. St Quintin served as Justice of the Peace, alderman, High Sheriff of Yorkshire (1899-1900), and Deputy Lieutenant of the East Riding. When he died in 1933 the St Quintin name died with him. The estate passed by marriage to the Lestrange Malone family, then in 1959 to the Legard family - Colonel Edmund Lestrange Malone's daughter Mary having married Sir Thomas Legard, 14th Baronet, in 1935. The current owner is their grandson Christopher Legard, who served as High Sheriff of North Yorkshire in 2018-19.
Capability's Bridge
The Palladian bridge that Brown built around 1775 is one of the more unusual structures in any English landscape park. The bridge itself is sandstone, three segmental arches between pilaster piers. On top of it stands a brick-and-timber pavilion: a T-shaped plan, three bays, paired Ionic columns on the front, a decorated frieze, a pediment crowned with a sculpted duck. The pediment of a duck on a bridge is the kind of detail that explains why Capability Brown's clients kept paying him: he gave them landscapes that were serious and ridiculous in exactly the right proportions. The bridge is Grade II* listed. So is Deer Park House, a separate 1767-68 structure with Gothic glazing and embattled parapets, set in the park as an eye-catcher and shelter.
Piet Oudolf's Walled Garden
In 2004, after several years of redesign, Scampston's old Victorian walled garden reopened as a contemporary masterpiece by the Dutch designer Piet Oudolf. Oudolf - associated with the High Line in New York, the Lurie Garden in Chicago, and the New Perennial movement that transformed garden design in the early twenty-first century - laid out massed perennials in drifts, grasses, and structural blocks within the four-acre walled space. The walled garden is now a destination in its own right, drawing visitors who care more about plants than about country-house history. It demonstrates something Capability Brown understood too: the garden does not have to be subordinate to the house. At Scampston, the house and the older landscape coexist with one of the most influential gardens of the present century.
An Inspector Calls
Scampston Hall has appeared on screen as well. A BBC adaptation of J.B. Priestley's An Inspector Calls, broadcast in September 2015, was filmed largely on location in the hall and grounds. In October 2021, the property was one of 142 sites across England to receive part of a £35 million grant from the government's Culture Recovery Fund, which helped country houses through the pandemic-era loss of visitor income. The hall continues to operate, opening for guided tours and welcoming garden visitors. The estate has now passed through four family names - Hustler, St Quintin, Lestrange Malone, Legard - and as many architectural campaigns - the late seventeenth-century original, Brown's 1772 landscape, Leverton's 1800-1803 remodel, Oudolf's 2004 walled garden. Each generation has added something. The current generation is in charge of the maintenance.
From the Air
Scampston Hall sits at 54.1683 degrees N, 0.676966 degrees W, on the north side of the A64 between Malton and Scarborough. Nearest aviation reference is Humberside (EGNJ) about 50 km southeast. From 2,500 ft AGL the estate reads as a substantial brick country house with a domed central pavilion in a serpentine wooded park, north of the main east-west A64 corridor. The lake within Brown's landscape is a clear S-curve. The walled garden is visible as a rectilinear block to the northwest of the house. Best viewing on a clear morning when the eastern light catches the orange-red brick of the entrance front.
Nearby Stories
- York Minster fire 1.8 km away
- Helmsley Castle 1.9 km away
- SM UC-75 10 km away
- Middlesbrough Cathedral 11 km away
- RAF Leconfield 11 km away
- Mulgrave Castle 12 km away
- Arctic Viking (H452) 24 km away
- Breagh Gas Field 37 km away