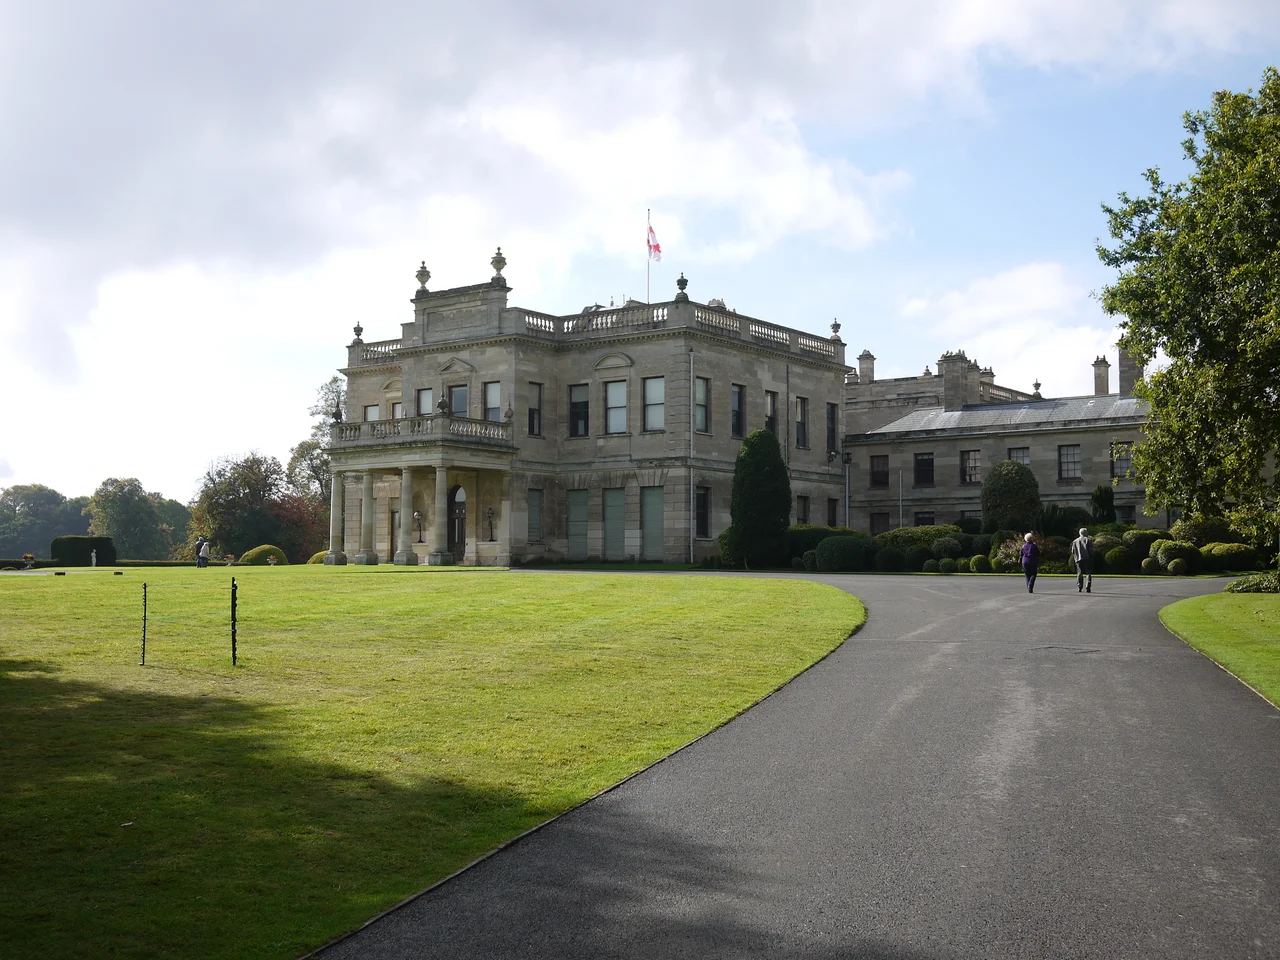

Brodsworth Hall
The decision at Brodsworth Hall was not to restore. When English Heritage took the house in 1990, the gilt was tarnished, the silk wall coverings were sun-bleached to bruised pinks and greys, and a leaking roof had stained the ceilings for decades. Most country houses in this state get repainted, reupholstered, recovered - returned to an imagined original. Brodsworth was deliberately left as found. The result is one of the strangest and most honest Victorian houses in England: a place that shows you not what wealth looked like new in 1863, but what it looked like after a hundred and twenty-five years of being lived in, leaked on, and quietly going broke.
Built on a Trust That Refused to End
Brodsworth's strangeness begins with Peter Thellusson, a Swiss banker who came to England, became a director of the Bank of England, and built his fortune partly by extending loans to slave-ship owners and Caribbean planters. When debts went unpaid, he took plantation interests in their place, eventually trading in tobacco and sugar produced by enslaved people in Grenada, Montserrat and elsewhere - holdings the family kept until at least 1820. When he died in 1797, his will famously locked the fortune in trust for three generations, untouchable. The Thellusson Will Case dragged through the courts for decades. By the time it was settled, his great-grandson Charles Sabine Augustus Thellusson inherited the Brodsworth estate in 1859. He pulled down the existing Georgian house and commissioned a new one. The wealth that built the Italianate mansion you see today was, in significant part, money extracted from enslaved labour generations earlier.
An Obscure Architect, an Italian Idea
Charles Thellusson hired Philip Wilkinson, a London architect of twenty-six with no famous projects to his name, and the house was built in just two years between 1861 and 1863. Wilkinson chose Italianate - the asymmetrical towers, the deep eaves, the sculptural balustrades that had been popularised by Queen Victoria's Osborne House on the Isle of Wight. The interiors filled with marble, gilt, painted ceilings and Italian sculptures bought at the Dublin International Exhibition of 1865. Charles was a keen yachtsman who commissioned four yachts, the last two of which were, in succession, the largest in the world. The house projected confidence. Four sons inherited in turn after his death. All four died childless. The house passed down a line that was, generation by generation, running out.
Sylvia's Fifty-Seven Years
The last resident was Sylvia Grant-Dalton, wife of Captain Grant-Dalton. For fifty-seven years she fought a losing battle with the building. The roofs leaked. The land was subsiding from coal mining beneath the estate - the Thellussons themselves had leased the mineral rights to the Brodsworth Colliery Company and built the Woodlands model village to house the miners. The very industry that had given the family late-Victorian income was now pulling their house apart from below. Sylvia tried to hold it together with patches and prayers and dwindling funds. When she died in 1988, the silk on the walls was the colour of pressed flowers. The ceilings were spotted. The marble was dimmed. Her daughter Pamela Williams gave the house and gardens to English Heritage in 1990, and the contents were purchased by the National Heritage Memorial Fund.
Conserved As Found
English Heritage made an unusual choice. Rather than restore Brodsworth to its 1863 glory, conservators stabilised the rooms as they were - the faded silks, the worn carpets, the cracked plasterwork. The thirty-plus rooms now read like a long exposure photograph of decline. The grand reception rooms with their original furniture sit alongside the servants' quarters at the back, the lived-in clutter of the twentieth century pressing against the marble formality of the nineteenth. The Victorian gardens were restored more fully, and they host summer events. But the house itself remains a study in the way wealth ages when there is no one left to renew it - a Victorian country house, virtually unchanged since the 1860s, that quietly tells you how it got that way.
From the Air
Located at 53.56N, 1.24W in South Yorkshire, about 5 nm north-west of Doncaster town centre and Doncaster Sheffield Airport (closed; ICAO formerly EGCN). Robin Hood (Doncaster Sheffield) airfield lies about 8 nm south-east, Leeds Bradford (EGNM) is about 22 nm north-west. The Italianate house with its tower stands in open parkland in the rolling former coalfield landscape; visible from 3,000 to 5,000 ft as a distinctive symmetrical stone block with formal gardens. The model village of Woodlands lies a short distance to the south-east.
Nearby Stories
- Litton Mill 0.9 km away
- Bradford Murders 1.2 km away
- Battle of Sherburn in Elmet 2.2 km away
- Bolsover Castle 5.6 km away
- Doddington Hall, Lincolnshire 5.8 km away
- Flixborough Disaster 11 km away
- Huddersfield Town Hall 13 km away
- Beverley Bar 19 km away