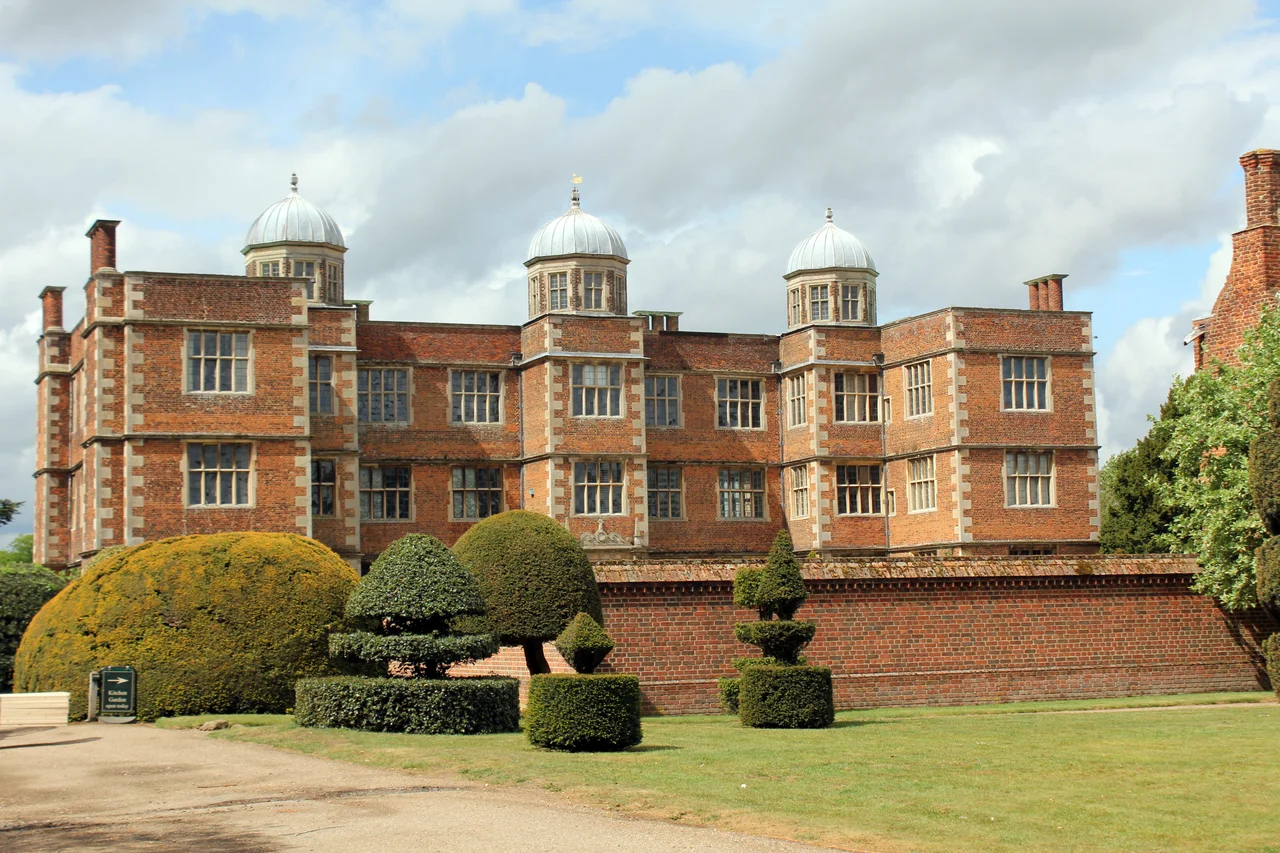

Doddington Hall, Lincolnshire
Some country houses survive because they were sold; the new owners had something to prove and so kept the place polished. Doddington Hall survives because it was never sold. Built between 1595 and 1600, it has passed by inheritance through every generation since - daughter to son-in-law, niece to cousin, never on the open market - and the contents of its rooms still reflect the choices of every family that lived there. The tapestries on the walls of the Holly Room have not moved since 1762. The pictures, the porcelain, the furniture - none of it was bought to fill the place. It accumulated, the way things accumulate in any house lived in by the same family for four hundred years.
Smythson's Last Project
The architect was Robert Smythson, the great Elizabethan builder behind Longleat in Wiltshire, Wollaton Hall in Nottinghamshire, and the extraordinary Hardwick Hall - "more glass than wall" - in Derbyshire. Doddington was one of his final commissions, designed in the closing years of his career for Thomas Tailor, a lawyer and Recorder to the Bishop of Lincoln. Tailor had bought the medieval manor of Doddington in 1593 from John Savile of Howley Hall in Leeds. (Before Savile it had passed through the Burgh family, who acquired it in 1450, and before them the Pigots, who held it from the 12th century.) Tailor wanted something to announce his arrival as a man of substance, and Smythson gave him the architecture of arrival: a symmetrical brick facade studded with mullioned bay windows, four gabled pavilions on the corners, walled forecourts, and a great gatehouse welcoming visitors through to the entrance front. The trick of the design is that the house is wide but only one room deep at the centre - a thin slab of building stretched across the landscape for maximum visual impact and minimum interior volume. Smythson knew exactly what he was doing.
The Inheritance Tree
Track the ownership and you trace a particular kind of English continuity. Tailor's son inherited, then his granddaughter Elizabeth Anton, who married Sir Edward Hussey of Honington. Their son Sir Thomas Hussey inherited in 1658, and on his death in 1706 the Hall passed through co-heiresses to Mrs Sarah Apreece, then in 1749 to her daughter Rhoda, who had married Captain Francis Blake Delaval the elder of Seaton Delaval Hall in Northumberland. The Delaval connection brought a touch of Newcastle into the Lincolnshire countryside; the Hall passed to their younger son Sir John Hussey-Delaval, who in 1761 brought in the Lincoln builders Thomas and William Lumby to remodel the interiors in the latest Georgian taste. John's brother Edward Delaval inherited in 1808, then his daughter Sarah Gunman in 1814, then Lieutenant Colonel George Jarvis in 1829, then his cousin the Reverend Robert Eden Cole. Today Claire Birch - daughter of the late Antony Jarvis - lives there with her family, the latest custodians in a line that has held the estate by inheritance, never sale, for more than four hundred years. The names change, but the line never broke.
The Holly Room
Sir John Hussey-Delaval's 1761 redecoration is the deepest interior change the Hall ever absorbed. The rooms in the centre block were given crisp Georgian proportions, light coloured walls, and the kind of refined plasterwork that the Lumbys of Lincoln specialised in. The most spectacular survival from that campaign is the Holly Room, which Sir John covered entirely with Flemish tapestries woven in the early 17th century - even the backs of the doors are panelled in tapestry, so that closing one shows another country scene where a flat painted surface would normally be. The effect is enveloping. The tapestries themselves are about a century older than the room they decorate, and they have not been moved since they were installed 260 years ago. Elsewhere, the Long Gallery runs along the top floor as Smythson designed it - one of the longest in any Elizabethan house, with original timber framing and floorboards. The Brown Parlour, the entrance hall, the Great Staircase, all retain the layered grain of accumulated occupation: 17th-century portraits beside Georgian mirrors beside Victorian books beside late 20th-century photographs.
The Gardens
The six acres of walled and wild gardens around the Hall are listed grade II* on the national Register of Historic Parks and Gardens - a level of recognition reserved for the most significant historic landscapes. There is a parterre, a wild garden, a kitchen garden that still supplies the Hall's cafe and farm shop, and a temple at the far end designed by Antony Jarvis, the late owner's father, in 1973 - one of the few thoroughly modern interventions and a genuinely successful one, framing a view back toward the house. The gardens flower from early spring through autumn. In May the wild garden is a haze of bluebells under the old beeches; by July the walled garden is heavy with old roses. The Hall and gardens are open to the public on a regular schedule, and the working farm shop on the estate has become a regional destination in its own right.
A Living Inheritance
Daniel Codd's book Haunted Lincolnshire claims Doddington Hall is haunted. Most country houses of this age make the same claim, and the Birches who live there now take the suggestion with the same matter-of-fact tolerance their ancestors did. What is undisputable is the depth of memory in the place. A house lived in by the same family for four centuries accumulates a kind of patience that newer houses lack. The 12th-century manor that the Pigots held became the Tudor purchase of John Savile. The Tudor land sale to Thomas Tailor produced the Smythson house. The Hussey-Delaval Georgian remodelling buried Smythson's interiors without erasing his bones. Each owner inherited the work of those who came before, kept what they liked, changed what they could, and passed the result on. Doddington is, in a quiet way, an argument about how to be a custodian rather than an owner.
From the Air
Doddington Hall stands at 53.219°N, 0.654°W in the village of Doddington-Pigot, about five nautical miles west of Lincoln. The Hall and its gardens are unmistakable from the air - a symmetrical red-brick Elizabethan house with four corner pavilions, surrounded by formal walled gardens and approached by a long avenue running east from the village. The Trent valley lies a few miles further west, and Lincoln Cathedral is visible on the limestone ridge to the east. Recommended viewing altitude is 1,000 to 2,000 feet AGL for the best appreciation of the house's symmetry. Nearby airfields include RAF Scampton (EGXP) eight nautical miles north-northeast, RAF Waddington (EGXW) seven nautical miles southeast, and Humberside Airport (EGNJ) thirty nautical miles north-northeast. The terrain is gentle, with the Doddington estate set among open farmland on the limestone-clay junction. VFR navigation in clear weather is straightforward, with the Lincoln Cathedral towers as the principal reference point.
Nearby Stories
- Louth Navigation 2.9 km away
- Major Oak 3.6 km away
- Grantham Rail Accident 8 km away
- South Yorkshire Aircraft Museum 9.3 km away
- Gotham, Nottinghamshire 11 km away
- Alford Windmill 16 km away
- RAF Binbrook 21 km away
- Wisbech 29 km away