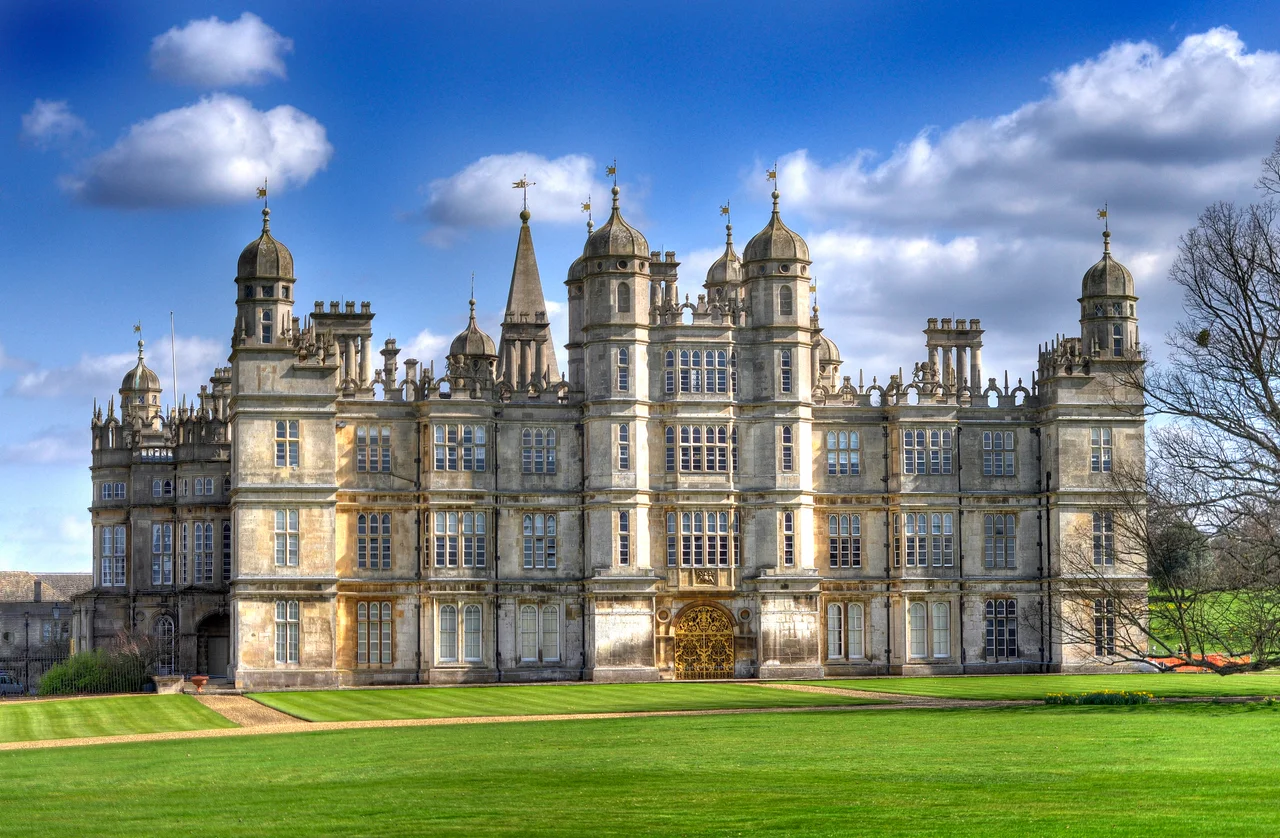

Burghley House
William Cecil ran England for forty years. As Lord High Treasurer and Principal Secretary to Elizabeth I, he was the queen's closest counsellor through every crisis of her reign: the religious settlement, the Spanish threat, the question of what to do with Mary, Queen of Scots. Between 1555 and 1587, while doing all of that, he also spent twenty-one thousand pounds (roughly the GDP of a small county at the time) building himself a country house outside Stamford in the shape of the letter E. The E was for Elizabeth. The house was modelled on the privy lodgings of Richmond Palace, where the queen herself lived. He intended her to visit, and she did. Four hundred and fifty years later his descendants still live there.
An Architecture of Loyalty
Burghley is the great surviving example of what architectural historians call the Elizabethan prodigy house: a building designed to demonstrate the wealth and loyalty of a courtier whose entire fortune depended on royal favour. Its profile from the south is theatre: a long roofline broken by clusters of obelisk-finialled pinnacles, banded chimneys disguised as classical columns, oriel windows breaking the wall surface, the whole confection in pale Ketton stone from a quarry six miles to the west. The skyline is meant to be read. Cecil never employed a single named architect; he supervised the design himself, drawing on French and Flemish printed pattern books and adapting what he liked. The north-west wing was demolished in the eighteenth century to open up the views, which is why the E is no longer quite an E. The ground-floor loggias around the courtyard were enclosed in the seventeenth century, but the exterior of the house remains substantially what the queen would have seen when she visited.
Hell, Heaven, and the Italian Painters
Most of the interior dates from later remodellings. John Cecil, 5th Earl of Exeter, made several extended visits to Italy between the 1670s and 1699, bringing back paintings and decorative ideas by the wagonload. He purchased around three hundred works of art during his twenty-two years owning Burghley, including pieces by Luca Giordano, Veronese and his workshop, and the magnificent Susanna and the Elders by Artemisia Gentileschi, painted in 1622, which still hangs in the house. The 5th Earl commissioned Antonio Verrio to paint the great staircase, which became the 'Hell Staircase', a ceiling teeming with damned souls being dragged into the mouth of a sea monster, executed between 1697 and 1699. Next door is the 'Heaven Room', a serene mythology that Verrio considered his masterpiece. A century later Thomas Stothard painted the walls of the staircase below Verrio's ceiling. Grinling Gibbons carved limewood swags in the state rooms. The Pagoda Room holds portraits of Elizabeth I, Henry VIII and Oliver Cromwell among the family Cecils. The Billiard Room shows the 5th Earl's drinking club, the Order of Little Bedlam, in oval portrait.
Capability Brown's Lake
Lancelot Brown, called Capability for his habit of telling clients their grounds had 'capability of improvement', spent most of the 1750s through the 1770s working on Burghley. He drew up the avenues. He demolished the north-west wing of the house to open up the prospect. Most spectacularly, in 1775 to 1780, he discovered a seam of waterproof blue clay in the grounds and used it to enlarge an existing nine-acre pond into a twenty-six-acre lake shaped like a meandering river. He designed the Lion Bridge that crosses it at a cost of a thousand guineas in 1778. He charged the 9th Earl twenty-three thousand pounds in total for the work over a quarter-century. Between 2012 and 2016 the estate planted thirty thousand new trees to maintain Brown's landscape into its third century. The annual Burghley Horse Trials, one of the world's leading three-day events, has been held here since 1961, and the cross-country course runs through Brown's parkland.
Cecils, Carbon, and Turtle Skulls
The family who built Burghley still own it. The peerage descended through twenty generations from William Cecil's son Thomas, becoming the Earldom and then in 1801 the Marquessate of Exeter. David Cecil, the 6th Marquess, won Olympic gold in the 400m hurdles in 1928, became president of the IAAF and was the Lord Burghley fictionalised in the film Chariots of Fire. His daughter Lady Victoria Leatham, an antiques expert known to British television viewers, ran the house from 1982 to 2007. Her daughter Miranda Rock is now the most active live-in trustee, and visitor numbers had almost doubled to one hundred and ten thousand per year before the pandemic. The Marquessate itself has passed since 1988 to a Canadian rancher branch of the family. In the old kitchen are fourteen green sea turtle skulls mounted on the wall, the remnants of Victorian turtle soup, a dish whose popularity nearly drove green sea turtles to extinction before the fashion passed. The dining stops; the bones remain on the wall. Burghley has stood in for Wayne Manor, Windsor Castle, Mr Darcy's Pemberley alternative and a Bollywood backdrop. Filming pays a useful share of the upkeep.
From the Air
Burghley House sits at 52.6425 degrees north, 0.4531 degrees west, about a mile south of Stamford. From 3,000 feet AGL the house is unmistakable: the long pinnacled roofline, the twenty-six-acre lake to the south-west, Capability Brown's avenues radiating into the parkland. Nearest airports: RAF Wittering (EGXT) 4 nm south, Sywell (EGBK) 27 nm south-west, East Midlands (EGNX) 30 nm west. Class G airspace; the Wittering MATZ lies immediately to the south.
Nearby Stories
- 2022 Leicester Unrest 3.7 km away
- Trent Bridge 6 km away
- Ancaster, Lincolnshire 6.7 km away
- Murder of Una Crown 9.9 km away
- Wellingborough 15 km away
- RAF Witchford 16 km away
- Batemans Brewery 26 km away
- Canons Ashby House 27 km away