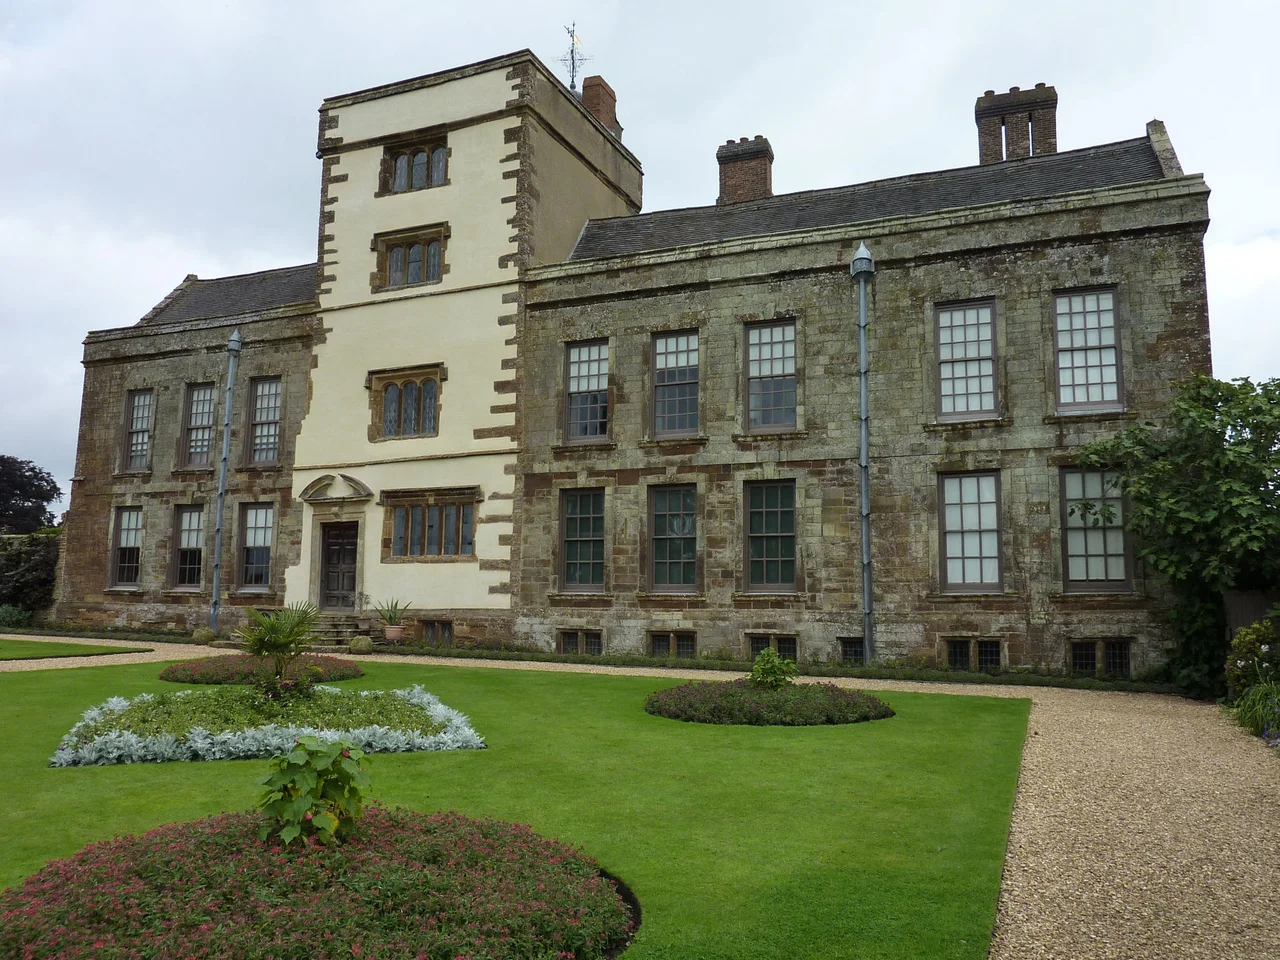

Canons Ashby House
When the National Trust took on Canons Ashby in 1981, the roof was failing, the gardens had reverted to meadow, and the house looked one bad winter from collapse. It was the first time the Trust spent its own money - not a family endowment - to save a country house. The decision turned out well. Behind those battered Elizabethan walls were rare grisaille murals nobody had seen in two centuries, a Jacobean plasterwork ceiling that survived three hundred years of damp, and a tangle of family stories that ran from the granddaughter banished by Massachusetts Puritans to the man who made a crown for Prince Charles. The Drydens had built quietly, decade by decade, then walked away. The house is still here because somebody noticed in time.
The Daughter Who Sailed West
Bridget Dryden was born at Canons Ashby in 1563, in the second-floor bedroom of a manor still smelling of new oak. She married a cleric named Francis Marbury and had a daughter, Anne, whose name would outlive every Dryden buried in the family chapel. Anne Hutchinson emigrated to the Massachusetts Bay Colony in 1634 and, within five years, had become the most dangerous woman in New England. She held meetings in her Boston home where she taught that the spirit spoke directly to believers, bypassing the clergy entirely. The Puritan establishment tried her, convicted her, and banished her in 1638. The nineteenth century would call her a champion of religious liberty. The twentieth would claim her as a feminist. Her statue stands today on the Massachusetts State House lawn in Boston. Her grandparents' bedroom is on the upper floor of a house in rural Northamptonshire, still papered with the patterns she would never see.
Spenser's Room
Edmund Spenser was a Dryden cousin by marriage, and family tradition holds that he stayed at Canons Ashby while writing part of The Faerie Queene. The bedroom kept the poet's name long after the connection was forgotten. In the early twentieth century, restorers prying off later panelling found something they did not expect: a sequence of late-Tudor murals painted in grisaille, the grey-on-grey technique that mimics carved stone. The scenes tell the story of Jeroboam from the biblical Book of Kings - a warning about the perils of setting up false gods. Why a Tudor patron put a sermon on a bedroom wall is anyone's guess. The murals had been hidden behind oak for two hundred years before the house's slow decay accidentally saved them.
Layers of Embellishment
Each generation of Drydens added a layer. John Dryden married Elizabeth Cope in 1551 and gradually extended her L-shaped farmhouse into a proper manor. His son Sir Erasmus closed off the Pebble Courtyard in the 1590s and acquired a baronetcy along the way. The second baronet added the great domed plasterwork ceiling in the drawing room. Edward Dryden, working in 1710, gave the dining room sash windows and oak panelling, restyled the Great Hall in faux-medieval fashion with armour and heraldry, and laid out a formal baroque garden across descending terraces. The walls and gate piers from that 1710 campaign still stand, framing the herbaceous borders and the orchard where varieties of sixteenth-century fruit trees still ripen. The house's astonishing trick is that none of it has been seriously altered since.
The Goldsmith's Workshop
From 1968 to 1980, while the house sat between tenants, the architect and goldsmith Louis Osman lived here with his wife Dilys Roberts, an enamellist. In one of the rooms, on a quiet stretch of Northamptonshire countryside, the couple made the gold crown worn at the investiture of Charles, Prince of Wales, in 1969. They also crafted the gold enamelled casket that held the Magna Carta when it travelled to the United States Capitol for the 1976 Bicentennial. A late-medieval manor with Elizabethan murals and Jacobean plasterwork became, for a decade, a working metal studio. The Drydens had moved to Rhodesia (now Zimbabwe) after the war, leasing the house to a procession of tenants while the gardens slowly returned to grass. Osman left in 1980, and within a year the National Trust would arrive to find the roof open to the sky.
The Rescue That Set a Pattern
Gervase Jackson-Stops, the National Trust's architectural adviser, fought for Canons Ashby when many at the Trust thought it was past saving. The conventional rule was that a country house only joined the portfolio if its family arrived with a substantial endowment to maintain it. The Drydens had no money left. Jackson-Stops persuaded the Trust to use its own charitable funds. The precedent mattered. Houses that would once have been quietly demolished could now be saved on their architectural merits alone. The restoration revealed treasures that justified the gamble. The Tower wing is now in the care of the Landmark Trust and rents as a holiday let. The book room, restyled by 'the antiquarian' Sir Henry Dryden in the mid-nineteenth century, still holds many of the volumes the National Trust has reacquired from the auctions where the family library was scattered. The First Folio of Shakespeare that once sat on these shelves is gone, but a pastel self-portrait by Elizabeth Creed, the cousin who painted half the decoration in the house, still watches from the wall.
From the Air
Canons Ashby House sits at 52.151°N, 1.158°W in south Northamptonshire, about eleven miles south of Daventry and four miles south of the M40. From altitude, look for the cluster of mellow stone buildings amid the formal garden walls and the ruined priory church to the east of the house. The nearest sizeable airport is London Oxford (EGTK) about twenty miles south; Sywell Aerodrome (EGBK) sits fifteen miles northeast. The Cherwell valley to the west is a useful navigation reference under broken cloud.
Nearby Stories
- Solihull 3.5 km away
- Boughton House 4.9 km away
- RAF Honeybourne 7.2 km away
- Blenheim Palace 9.1 km away
- Chedworth Roman Villa 12 km away
- Coombe Abbey 13 km away
- Berkhamsted Castle 14 km away
- Ampthill Park 16 km away