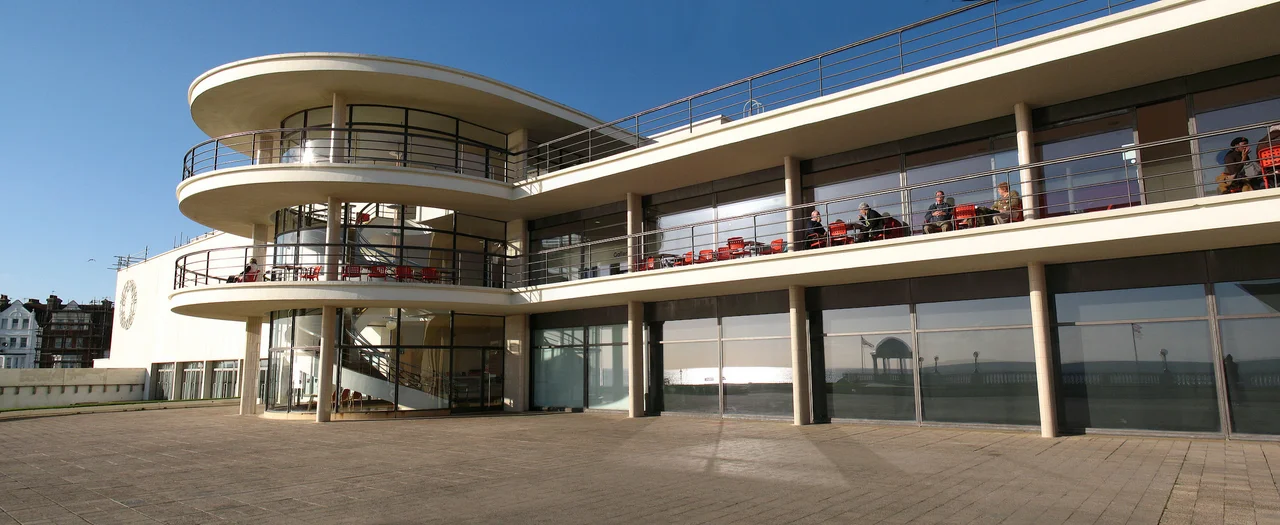

De La Warr Pavilion
In February 1934 the Architects' Journal carried an unusual competition brief. Bexhill Borough Council, prodded by a socialist Earl who happened to be the town's mayor, wanted a public entertainment hall on its seafront. The budget was £50,000 and the building was to seat 1,500 for concerts, have a restaurant for 200, a reading room and a lounge. Two hundred and thirty architects entered. The winning design - a sleek concrete-and-glass building of curving white volumes and ribbon windows - went to Erich Mendelsohn, recently fled from Nazi Germany, and his English partner Serge Chermayeff. When it opened in December 1935 the De La Warr Pavilion was unlike anything that had been built for a British public commission before.
An Earl with Modernist Sympathies
Herbrand Sackville, 9th Earl De La Warr, was an unusual aristocrat: a Labour Party member, a committed socialist, and at the time of the competition he was serving as mayor of Bexhill. He persuaded the council to commit to a public building on the seafront and gave the project his name. The Royal Institute of British Architects ran the competition; the brief explicitly invited Modernist designs at a moment when British public architecture was still mostly Edwardian-derived neoclassicism. Of the 230-plus entries, many were from young architects practising in the new International Style imported from continental Europe. Mendelsohn was already one of the most famous Modernists in the world - his Einstein Tower in Potsdam (1921) had become an icon of expressionist architecture, and he had built department stores across Germany before the rise of the Nazis forced him out in 1933. He arrived in London in 1933 and partnered with Chermayeff, who had been raised in Britain after his family's flight from revolutionary Russia. Together they were a perfect competition pairing: Mendelsohn's international reputation, Chermayeff's local knowledge.
Welded Steel and Concrete
Construction began in January 1935 and was completed inside the year - a remarkably brisk timetable for what was effectively an experimental building. The Pavilion is one of the earliest major British buildings to use a welded steel frame, pioneered for the project by the structural engineer Felix Samuely; the technique allowed for the long horizontal lines and unbroken glazed walls that define the building's signature look. The aesthetics are pure International Style: white-rendered concrete, ribbon windows, a sweeping cantilevered staircase visible through the south-facing glass, a roof terrace overlooking the Channel. The auditorium seats 1,001 (smaller than the original brief envisaged), the reading room is now an upstairs gallery, the restaurant on the upper floor opens onto a sun terrace. The building was opened on 12 December 1935 by the Duke and Duchess of York - later King George VI and Queen Elizabeth - in a ceremony that managed to be both modernist in setting and royal in atmosphere, a combination only the British seemed able to pull off.
Wartime and Spike Milligan
During the Second World War Bexhill was directly under the threat of German invasion - Operation Sea Lion would have landed troops along the East Sussex coast - and the Pavilion was requisitioned by the military. Anti-tank obstacles ran along the seafront. Soldiers were billeted in the auditorium. Among those who served at the Pavilion during the war was Spike Milligan, later one of the founders of The Goons and one of the most influential comedians in British post-war culture, then a young soldier of the Royal Artillery. He referenced his Bexhill posting affectionately in his war memoirs. The Metropole Hotel, which stood immediately west of the Pavilion, was destroyed by German bombers, and the explosion did minor damage to the Pavilion's foundations. After the war the building was returned to civilian use, though decades of unsympathetic alterations gradually eroded the original design.
Restoration as Arts Centre
In 2002, after a long campaign, the Heritage Lottery Fund and Arts Council England awarded £6 million to restore the Pavilion and convert it into a contemporary arts centre. Work began in 2004. Rother District Council transferred the building to a new charitable trust - the De La Warr Pavilion Charitable Trust - and the restoration peeled back later additions to recover Mendelsohn and Chermayeff's original conception. When it reopened in October 2005 the Pavilion housed one of the largest contemporary art galleries on the south coast of England, alongside its restored auditorium and restaurant. Antony Gormley and the late Ivan Chermayeff (the architect's son, an American graphic designer) became honorary patrons. The reopening was treated as a landmark in British architectural conservation; Pevsner had called the original "a most exciting building," and the restored version recovered that excitement.
Storm Eunice and Survival
On 18 February 2022 Storm Eunice ripped across southern England with record-breaking winds. At Bexhill the storm tore the bandstand - a 21st-century addition immediately east of the Pavilion - clean off its foundations. Photographs taken the morning after show the steel curving roof of the bandstand collapsed sideways onto the seafront pavement. The Pavilion itself rode out the storm. A small archive of materials relating to its design is now held in the Serge Chermayeff Papers at Columbia University's Avery Architectural Library in New York - the architectural after-life of two refugees from European fascism, preserved across the Atlantic. The Pavilion's terrace still looks out across the Channel. Sit on the south-facing balcony in late afternoon and the curve of Mendelsohn's stair-tower throws an exact arc of shadow across the white concrete below. Built in a year of dictatorships and warning signs, the building is now nearly a century old, still calmly self-confident, still inviting people in for tea and contemporary art.
From the Air
Located at 50.84°N, 0.47°E, on the seafront of Bexhill-on-Sea in East Sussex. The Pavilion is easily identified from the air by its distinctive white modernist shape with its long horizontal lines and curving south-facing glass staircase, sitting on Central Parade directly facing the English Channel. Hastings is about 8 km east; Eastbourne about 16 km west. Nearest airfield is Lydd (EGMD) about 30 km east-north-east. Best viewed at 1,500-3,000 ft AGL; in clear conditions the white walls reflect light brightly against the darker urban surround, making the building easy to pick out along the Bexhill seafront.
Nearby Stories
- Battle of Lewes 1.5 km away
- Staplehurst rail crash 4.1 km away
- Canterbury Castle 14 km away
- The Carrington Event: The Solar Storm That Could Happen Again 15 km away
- Shorncliffe Redoubt 21 km away
- Le Paradis Massacre 113 km away
- Swanage Lifeboat Station 137 km away
- Cléon 150 km away