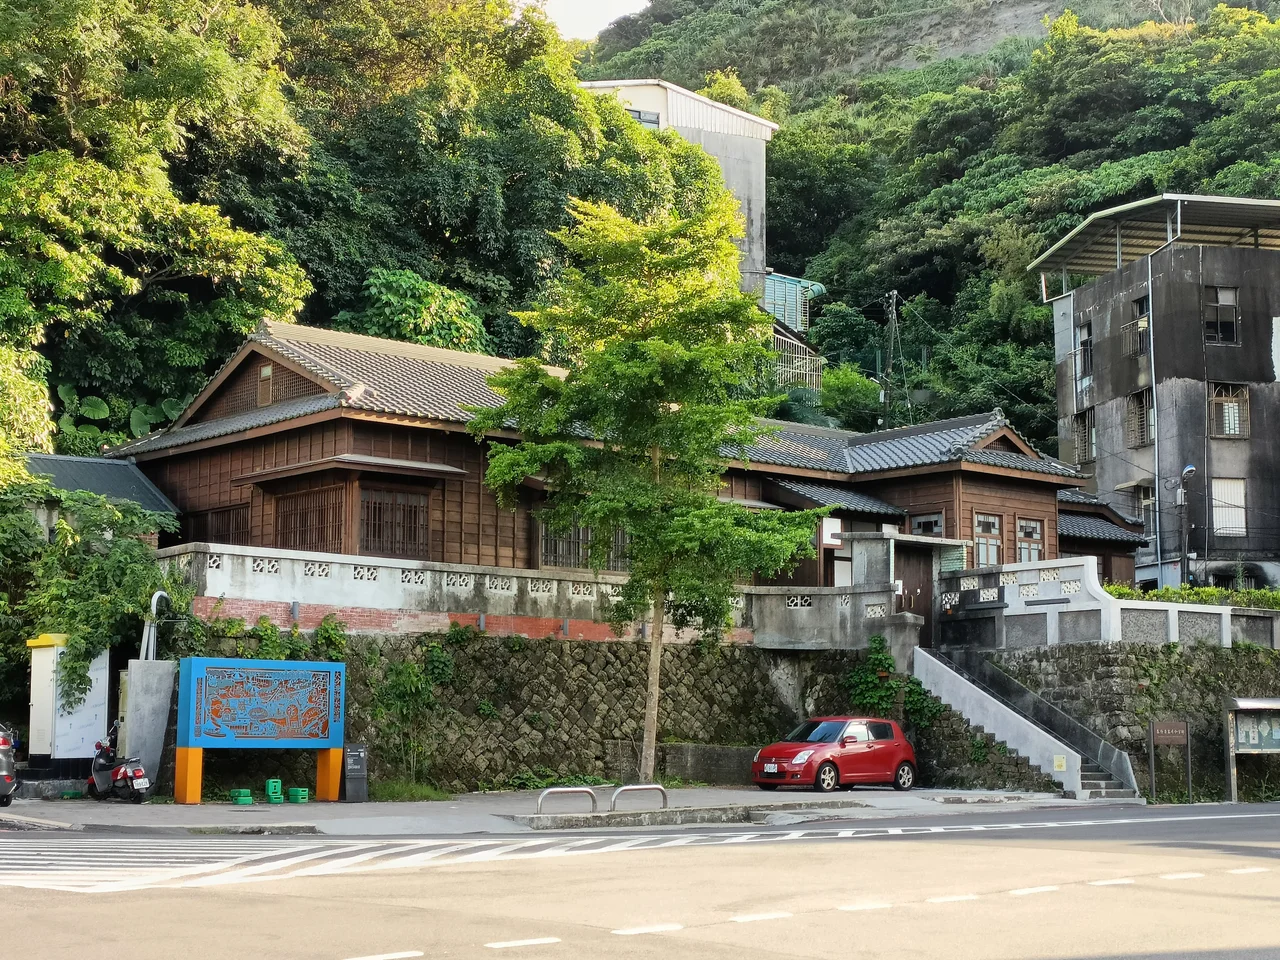

Keelung Fort Commander's Official Residence
The building was not supposed to be important. It was constructed in 1931 by Isuke Nagami, owner of the Keelung Nagami Bus Company, as accommodation for company employees — a practical structure on the northern edge of Zhongzheng District, next to the company's offices. It was well-made, a blend of Japanese and Western architectural styles, but there was nothing particularly military about it. Then the bombs came, in the final years of World War II, and destroyed the actual commander's residence nearby. The Fortification Command needed somewhere for the commander to live. They moved into Nagami's bus company building. And that accident of survival is why the building still stands today.
Built for Business, Not Command
Isuke Nagami's company name is not remembered in any history of the Pacific War or the Japanese administration of Taiwan. He ran a bus company in Keelung during the colonial period, and in 1931 he built his employees a place to live. The structure he commissioned combined the two architectural vocabularies that characterized Japanese colonial building in Taiwan during that era: the Western-influenced main block, oriented toward the north, and a more traditionally Japanese receiving room and garden on the south side. The garden is formal in the Japanese manner — controlled, deliberate, every element placed with intention. The building's lamps were designed to illuminate the exterior in the evenings, giving the compound a quality of modest elegance that must have seemed appropriate for a prosperous enterprise. It was a company residence, comfortable and well-considered, not a monument.
The War That Changed Its Purpose
By 1945, Keelung was a target. The city's harbor and industrial infrastructure made it strategically significant to Allied air planners, and American bombing runs left damage across the city. The original commander's residence of the Fortification Command was among the buildings destroyed. When Japan surrendered in August 1945 and the handover of Taiwan to the Republic of China took place, the incoming military administration needed to establish itself in a city that had been partially bombed out. The Nagami building, intact and structurally sound, was pressed into service as the temporary Commander's Residence. What had been employee housing became a military headquarters address — not by design, but by the contingency of what survived.
Li's House
The military tenancy eventually gave way to civilian use. The building was rented to the Li family, and for years it was known informally as Li's house (李家宅) — the family name layering over the colonial and military histories embedded in the walls. This palimpsest of names and uses is characteristic of Taiwanese historic buildings from this period: a property might carry three or four identities in a century, each one reflecting a shift in who controlled the island and under what conditions. The Li family's tenure gave the building a domestic continuity that the more turbulent institutional histories could not have provided. Houses need to be inhabited; empty buildings decay faster than lived-in ones.
Architecture Between Cultures
The surviving structure makes the cultural complexity of colonial Taiwan visible in its physical fabric. The combination of Japanese and Western styles — what scholars of the period call the *wayou* style — was common in Taiwanese buildings of the 1920s and 1930s, reflecting the Japanese colonial administration's own hybrid architectural ambitions. The main building and the Japanese garden coexist on the same site without obvious tension; whoever uses the space today can move between a room that might feel at home in a Western context and a garden that requires no translation into a different cultural register. The evening lamps, still operational, give the building a quality in darkness that changes it entirely from its daylight appearance.
Open to the Public
On 13 April 2021, the Keelung City Cultural Affairs Bureau announced that the residence would be opened to the public on weekends. The decision reflects a broader Taiwanese investment in preserving colonial-era structures that might once have been demolished as symbols of occupation. The building's layered history — Japanese colonial, wartime emergency, postwar military, family residential — makes it an unusually complete record of the twentieth century in one Keelung address. Accessible from Keelung Station to the southwest, it sits in the Zhongzheng District alongside other elements of the city's institutional history. The visit takes less than an hour, but the building rewards attention: the garden, the architecture, and the knowledge of how many different uses this structure has quietly accommodated.
From the Air
The Keelung Fort Commander's Official Residence is located at approximately 25.14°N, 121.76°E in Zhongzheng District, Keelung City. From the air, the Zhongzheng District lies on the south side of Keelung Harbor, with the city center visible as a dense urban area extending inland from the waterfront. The building itself is not distinctively visible from altitude but sits northeast of Keelung Station, which is a useful ground reference. Nearest major airport: Taipei Songshan (RCSS), approximately 27 km southwest. Best viewed at 2,500–4,000 feet AGL for the harbor-and-city perspective.
Nearby Stories
- Matsu New Village 5.9 km away
- Lanyang Museum 10 km away
- Singapore Airlines Flight 006 17 km away
- North Jiangsu Main Irrigation Canal 963 km away
- Sinking of MV Sewol 1031 km away
- General Cliff Rock Paintings 1039 km away
- Yellow Sea 1089 km away
- Sibuyan Island 1395 km away