
Penarth Fawr
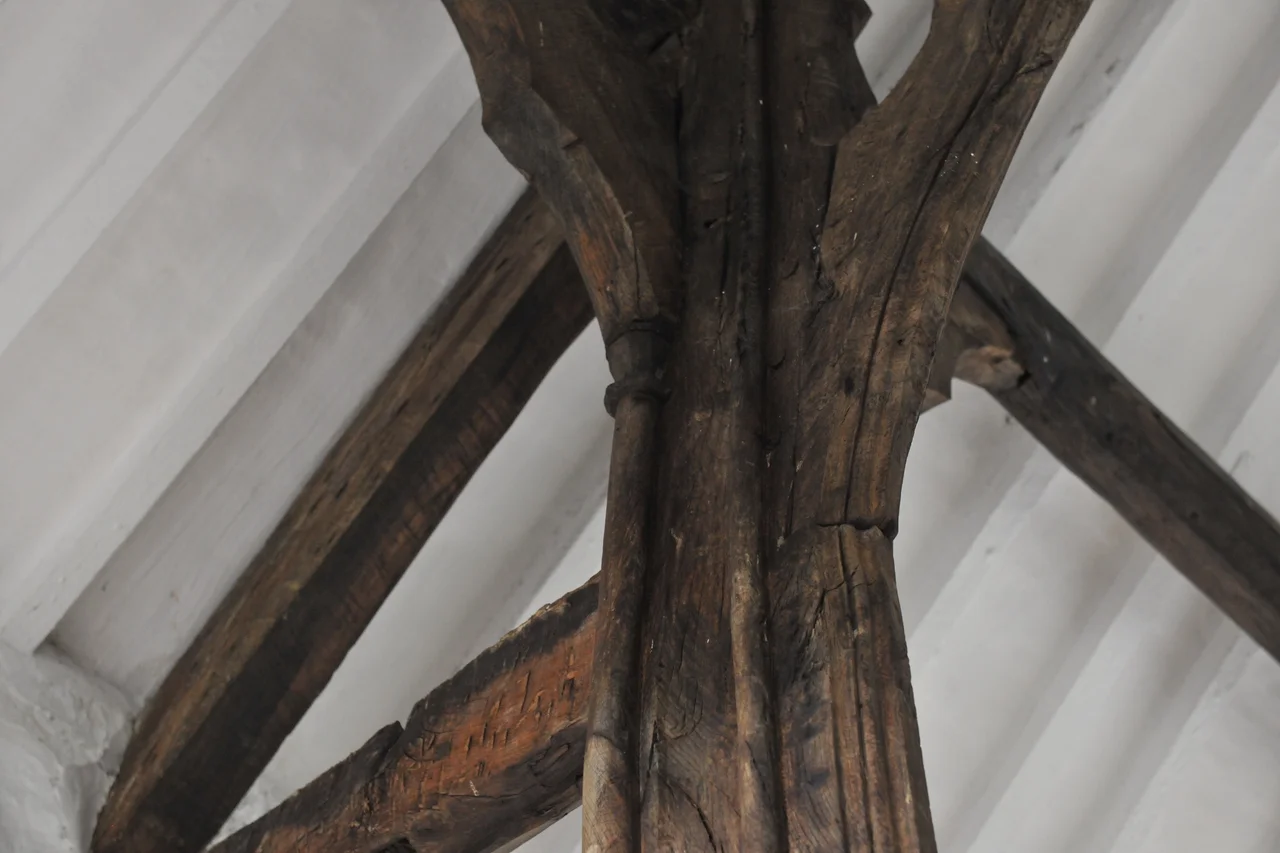
Dendrochronology can date a felled oak to a specific year by counting its rings against a master sequence. When archaeologists tested the timbers of Penarth Fawr in the late twentieth century, the oaks turned out to have been cut after 1476. Which means the hall was built for Hywel ap Madog around 1480, give or take, in the years before the Wars of the Roses ended at Bosworth. Five and a half centuries later the roof timbers are still in place. The spere truss -- the elaborate medieval screen that separates the hall proper from its entrance passage -- is the westernmost surviving example in Wales and the only one in Caernarfonshire. Cadw, the Welsh historic environment service, calls Penarth Fawr 'one of the most important medieval gentry houses to survive in Wales.'
Born in a Feud
Hywel ap Madog's father, Madog ap Hywel, did not die peacefully at Penarth. He died fighting for the House of York during the Wars of the Roses, as a captain under his uncle Owain Tudor -- the same Owain Tudor whose grandson would become King Henry VII. The fourteenth and fifteenth centuries in Eifionydd were characterised by violent feuds between families claiming descent from the twelfth-century prince Collwyn ap Tagno and those claiming descent from Owain Gwynedd, prince of Gwynedd. Madog's family belonged to the Collwyn line. He survived the feuds, only to die in the dynastic war that engulfed England. His son Hywel built the hall at Penarth that we still walk through today, and an elegy written for Hywel mentions sweet rumney wine kept at Penarth Fawr -- a small detail that conjures a candlelit hall, a fire in the open hearth, the cups of imported wine circulating in a society where most people drank ale.
The Spere and the Sundial
The most important feature of the house is the spere. A spere is a full-height screen that divides the hall from the entrance passage, taking the form of two short side-walls with a wide opening between them. Only about twenty examples survive in Wales, almost all in the north-east. Penarth Fawr's is the most westerly known and the only one in the old county of Caernarfonshire. The spere posts are elaborately moulded with Perpendicular Gothic detail that continues across the truss above. Arch braces connect the truss to the uprights; the openings are cusped, the apex forming a quatrefoil. Two-thirds of the way along the medieval hall, the central bay's arch-braced collar beam carries similar carving. A small cusped truss just beyond originally supported a louvre over the hearth, allowing smoke from the open fire to escape -- one of very few surviving louvres in Wales. These are the details that medieval carpenters built to be admired by candlelight, and they still reward the same kind of attention five hundred years later.
Sheriff Gwyn's Fireplace
By 1615 the open hearth had become old-fashioned, and Hugh Gwyn -- a descendant of Hywel ap Madog who served as High Sheriff of Caernarvonshire in 1599-1600 -- inserted a proper fireplace into the east wall. A carved stone panel above it bears his arms and the date. Gwyn or one of his successors also put a floor into the hall sometime in the seventeenth century, dividing what had been a single double-height space into two storeys. An ex situ ceiling beam in the hall is inscribed 'IWI 1656 FEB 20' -- possibly recording the marriage of John and Jane Wynne rather than the date of construction. The family extended the house into a U-shape, adding a north parlour wing and a south service wing. In 1662 Wynne was taxed for three hearths in the hearth tax assessment. The family moved to the nearby Madryn estate over the next century, Penarth Fawr declined to a tenanted farm, and the parlour wing and north end of the medieval hall were demolished.
Evans Brings It Back
In 1886 the house was bought by Owen Evans. Fifty years later, in 1936, his descendant William Evans undertook a significant restoration. Evans removed the seventeenth-century floor that had divided the medieval hall, took out other later accretions, and returned the principal space to approximately its fifteenth-century state. The roof timbers, including the spere truss, had survived underneath all the alterations. In 1949 Evans placed the hall in state care, and Cadw manages it today. The seventeenth-century east wing remains a private residence. Penarth Fawr is a Grade I listed building and a scheduled monument, free to enter and rarely crowded. A study of the house, Penarth Fawr: a history of a medieval hall-house, appeared in 2002. The hall is set on a minor road off the A497, south of Llanarmon, in a corner of Eifionydd where almost nothing of the fifteenth century should logically have survived. It did because the spere was too good to tear out, and because William Evans knew what he was looking at.
From the Air
Located at 52.91N, 4.35W in rural Eifionydd, south-west of Chwilog and north-east of Abererch, on a minor road off the A497. Caernarfon Airport (EGCK) lies 13nm north. Best viewed at 1,500-2,500ft AGL. The hall is small -- a low stone building with a slate roof set in farmland -- and not easy to spot from the air. The wider Eifionydd landscape, with the Llyn Peninsula stretching west and Cardigan Bay to the south, makes the orientation.
Nearby Stories
- GeoMôn 1.9 km away
- Battle of the Conwy 3.2 km away
- Irish Sea Bridge 5.2 km away
- Ysbyty Ifan 10 km away
- Machynlleth 16 km away
- Barmouth Lifeboat Station 23 km away
- Irish Sea 27 km away
- HMS Tyler 32 km away