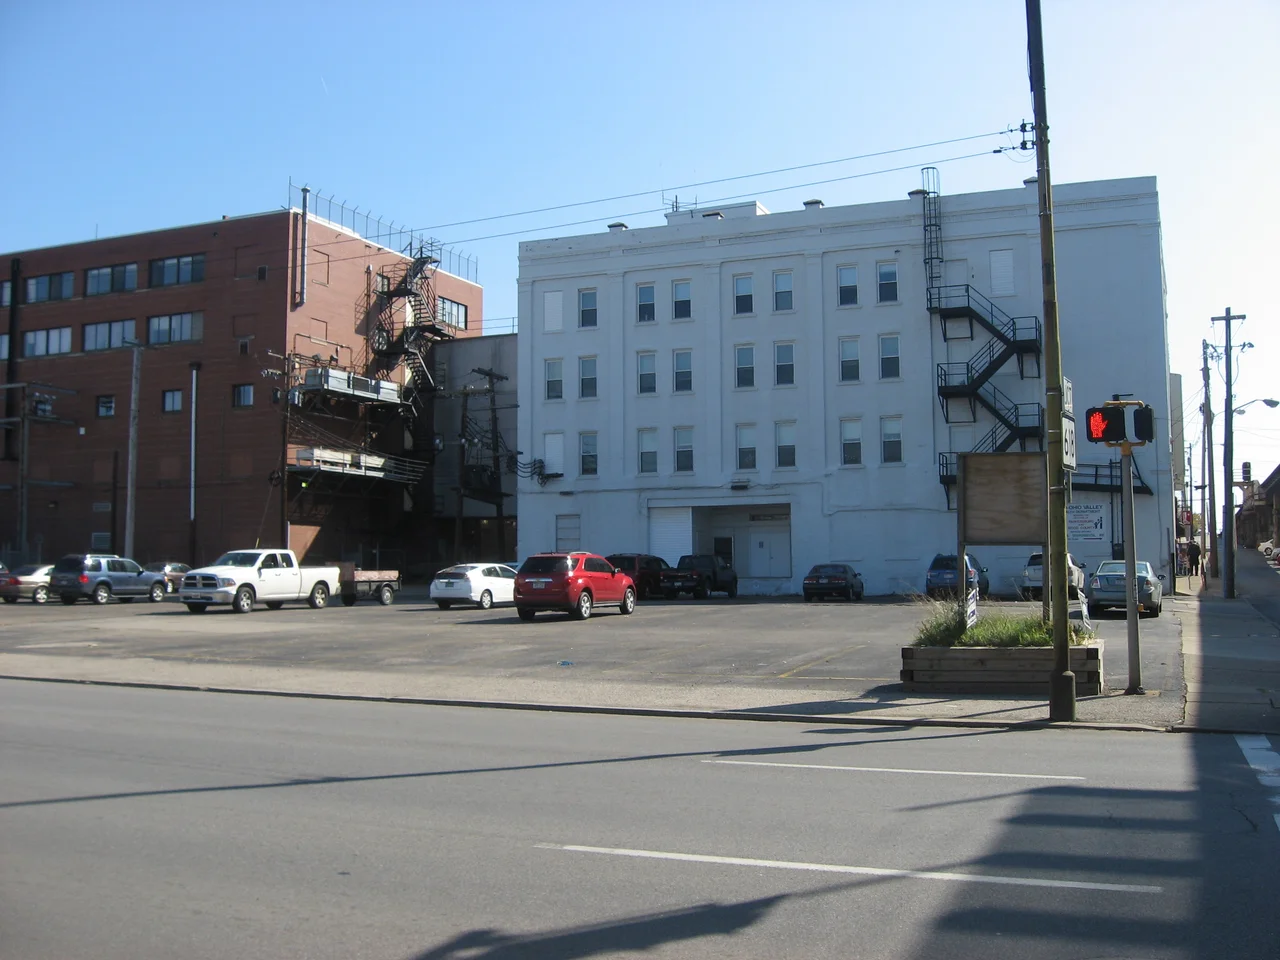

Peter G. Van Winkle House
The Peter G. Van Winkle House at 600-602 Juliana Street in Parkersburg was added to the National Register of Historic Places in 1982. Twelve years later, in 1994, it was demolished. The two facts sit awkwardly next to each other in any account of historic preservation in West Virginia, but they capture something true about how the National Register actually works: listing is recognition, not protection. The 1880s Queen Anne duplex - turrets, dormers, hipped roof with intersecting gables - is gone. What survives is the empty lot, the photographic record, and the lesson that a piece of paper from Washington does not, by itself, save a building.
Peter G. Van Winkle
The senator the house was named for had been one of the two original United States senators from the new state of West Virginia, taking office in 1863 alongside Waitman Willey. Van Winkle was a railroad lawyer, a Parkersburg banker, and a Unionist who had been instrumental in organizing the political separation of western Virginia from Confederate Virginia. He served a single term, declining to seek reelection in 1869, and died in 1872 at age 63. His original residence - the Van Winkle-Wix House, also on Juliana and Ann - still stands. The duplex at 600-602 Juliana was built on adjacent property after his death, around 1880-1899, and was named in his honor though he never lived in it.
The Building
It was a two-story duplex - two attached residences sharing common walls - in the Queen Anne style that dominated American residential architecture in the 1880s and 1890s. The roof was a deck hipped roof with intersecting gables, a complex multi-planed configuration that gave the building visual depth. There were turrets at the corners. There were dormers on the upper level. The exterior would have been clad in a combination of clapboard and decorative shingle work, common for the style. Photographs of the building before demolition show a substantial and well-proportioned example of late-19th-century duplex architecture - the kind of structure that allowed two genteel families to live next to each other in matching elegance, sharing infrastructure while maintaining the appearance of independent residences.
Listing and Loss
The National Register nomination was prepared by Eliza Smith and Christina Mann and filed in December 1981. The building was added to the Register on October 8, 1982. The listing did not impose any restrictions on what the owner could do with the property; it documented the building's historical significance for posterity and qualified the owner for certain federal tax credits if they chose to rehabilitate. By the early 1990s, the building was in poor condition. Whether it could have been restored, and at what cost, became a question that the owner and the city had to answer. In 1994, the building was demolished. The lot is now vacant or occupied by a later structure.
The Limits of Listing
The National Register of Historic Places is administered by the National Park Service and is, in essence, an honor and a research tool. Listing recognizes that a property meets certain criteria of historical or architectural significance. It does not, by itself, prevent the owner from altering or demolishing the property. The only federal protections that attach to a listed building involve federal undertakings - if a federal agency wants to do something that affects a listed property, it must go through the Section 106 review process. Private owners face no such constraint. The 1994 demolition of the Van Winkle House is one of the well-known West Virginia examples of the gap between what the public assumes the Register does and what it actually does.
What Stays on the Register
The Van Winkle House remains, oddly, on the National Register. The Register includes a category for buildings that have been demolished but whose listing has not been formally removed - a recognition that the historical significance is not erased by the destruction of the physical structure. The 1981 nomination form, the 1982 listing, and the photographic record together preserve what can be preserved without the building itself. The site is now part of the Julia-Ann Square Historic District, though without one of its more distinctive contributing structures. The 1994 demolition prompted Parkersburg to strengthen local historic-district ordinances, which now provide the kind of protection at the local level that the National Register does not provide at the federal level. The surviving Van Winkle-Wix House next door, with its 1836 origins and its long sequence of additions and entrance reversal, benefits from those strengthened ordinances. The Peter G. Van Winkle House does not.
From the Air
Located at 39.27 degrees N, 81.56 degrees W in Parkersburg, Wood County, West Virginia. The Peter G. Van Winkle House site is at 600-602 Juliana Street in the Julia-Ann Square Historic District. The building no longer stands. Mid-Ohio Valley Regional Airport (KPKB) is the nearest tower-controlled field about 6 nm north. Recommended viewing altitude 3,000 to 4,500 feet MSL. Expect dissected plateau terrain throughout the area; the Ohio River runs along the west side of the city.
Nearby Stories
- Mountaineer Power Plant 5.3 km away
- Burning Springs Complex 7 km away
- Glenville, West Virginia 10 km away
- Strouds Run State Park 11 km away
- Salem University 26 km away
- West Virginia Penitentiary 42 km away
- The Y-Bridge of Zanesville 44 km away
- The Wheeling Suspension Bridge: The Longest Span in the World 81 km away