
St Mary's Cathedral, Tuam
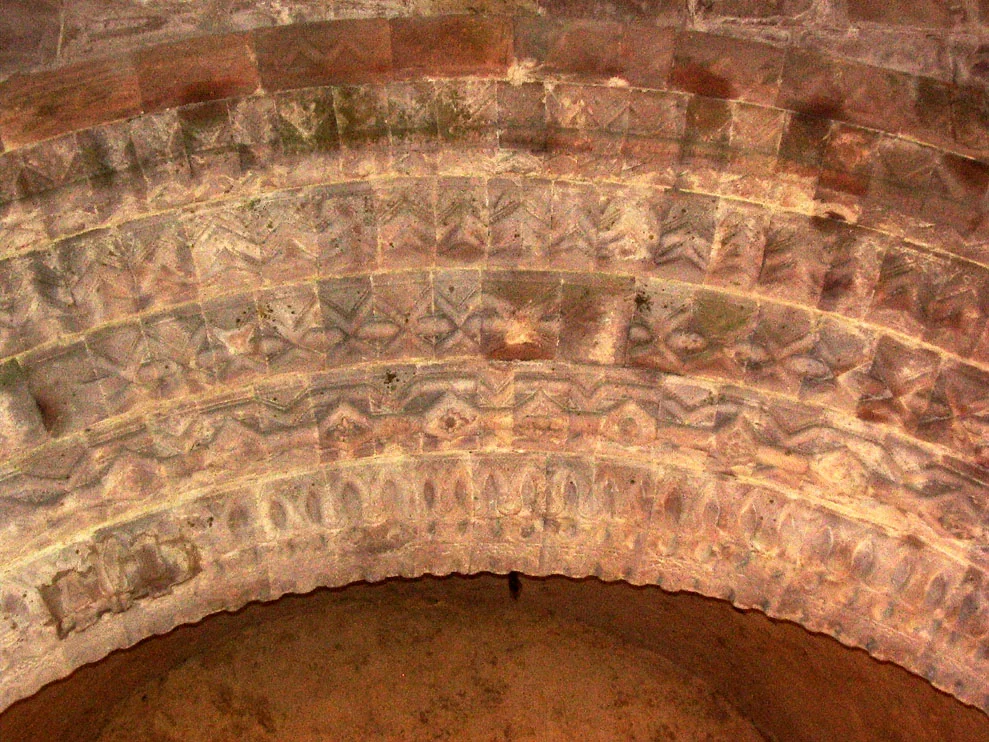
In 1184 the original cathedral at Tuam burned to the ground. The Annals of Lough Ce summed up the catastrophe in one stark sentence: the great church of Tuam-da-Ghualann fell in one day, both roof and stone. Almost everything was lost. But the chancel arch - a single, perfectly circular Hiberno-Romanesque arch in red sandstone, raised in the reign of the High King Turlough O'Connor - somehow stood. It still stands. Hidden inside a wall for more than five hundred years, then rediscovered, then incorporated into the third cathedral on the site, it remains the oldest part of St Mary's: a stone hinge holding nine centuries of Irish religious history in place.
The First Cathedral
Tuam's importance as a religious centre traces to the 6th century and to Saint Jarlath, who founded a monastery here around the year 501. For four centuries afterward the record is thin. Then in the early 11th century the O'Connors made Tuam the seat of their kingdom of Connacht. Turlough O'Connor, High King of Ireland, began building the first cathedral on the present site in the 12th century. It was a major work - one antiquary later judged it more splendid than Cormac's Chapel at Cashel. The Synod of Kells in 1152 raised Tuam to an archbishopric. Thirty-two years later the cathedral burned. Only the chancel arch survived, the keystone-less rounded structure that had carried the weight of the original roof on inward-leaning columns.
The Second Cathedral and the Hidden Arch
In the 14th century the de Burgo family began a new cathedral just east of the ruined one, incorporating the old chancel arch as a doorway. To weather-protect what was now an exterior wall, they blocked the arch up with a stone-and-wood infill and inserted a door in the middle of it. The infill stayed in place for over five hundred years. The red sandstone arch sat behind it, exposed to wind and rain on one side, sheltered by masonry on the other. It is remarkable, the architectural historians say, that it survived at all. When the structure was finally cleared in the 19th century, the arch was found largely intact, its six concentric rings of carved stonework still legible, the grotesque faces on the jambs still grimacing at whoever entered.
The Third Cathedral
The railway reached Tuam in 1861, and with it came a small expansion of the town's Protestant population. The Church of Ireland decided the medieval building was no longer adequate. They commissioned Sir Thomas Newenham Deane - a leading Gothic Revival architect, son of Sir Thomas Deane who designed the Oxford University Museum of Natural History and the Museum at Trinity College Dublin - to design a third structure. Construction began around 1861 and the new cathedral was consecrated on 9 October 1878. Deane wanted a clean Gothic statement. The diocese had other ideas: they incorporated the 12th-century chancel arch and a substantial part of the 14th-century cathedral into the new building. Deane disapproved. The diocese went ahead anyway. The result is the cathedral that stands today - a Victorian Gothic shell wrapped around a Romanesque core, with a 14th-century section visible from the south aisle and the High Cross of Tuam, moved indoors in 1992, standing under its own roof.
The High Cross
The High Cross of Tuam was raised in the 12th century by Turlough O'Connor to commemorate the completion of that first cathedral and the appointment of the first Archbishop of Tuam. For most of its life it stood out in the square at the centre of the town. In 1852 the Catholic and Protestant authorities argued for years over which church should own it - the dispute was settled when the cross was placed halfway between the two cathedrals, visible from every main street. In 1992 it was moved indoors to St Mary's to protect it from further weathering, where the south aisle now also holds the ornamented shaft of a second high cross dating from the late 12th century.
What Survives
Walk into St Mary's today and the layering becomes legible. The west window, depicting the Transfiguration, dates from 1913 - one of the cathedral's most admired pieces of stained glass. Other windows show Moses, David, Solomon, Ezra, Malachi, John the Baptist. The choir stalls are Italian baroque, around 1740. The communion silver includes pieces from the reign of Charles II - some of it slipped out of Tuam during the Cromwellian period and quietly reappeared after the Restoration. And then there is the chancel arch itself: six rings of red sandstone, slightly out of perpendicular because there is no keystone to take the load, columns leaning inward to carry the weight. It has stood in some form on this site since the 1100s. Look up at it for a moment when you go in. Almost nothing else in Ireland reaches back so far in the same place.
From the Air
St Mary's Cathedral stands at 53.514 N, 8.855 W in central Tuam, County Galway, its tower visible above the rooftops of the small market town. Ireland West Airport Knock (EIKN) lies roughly 50 km north; Galway (EICM) about 30 km south. From altitude the two cathedrals of Tuam, St Mary's (Church of Ireland) and the Cathedral of the Assumption (Catholic), make a useful pair of landmarks rising above the otherwise low town centre. Best viewed at low altitude in clear weather; the Gothic Revival lancet windows and the distinct massing of the western tower stand out against the surrounding 19th-century streets.
Nearby Stories
- Marine Institute Ireland 1.8 km away
- Westport 2.9 km away
- Knock, County Mayo 3 km away
- Bellanagare Bog 4.3 km away
- Ballygar 7.4 km away
- Connemara Railway 8.1 km away
- Ardgraigue Bog 16 km away
- Inishmaan 21 km away