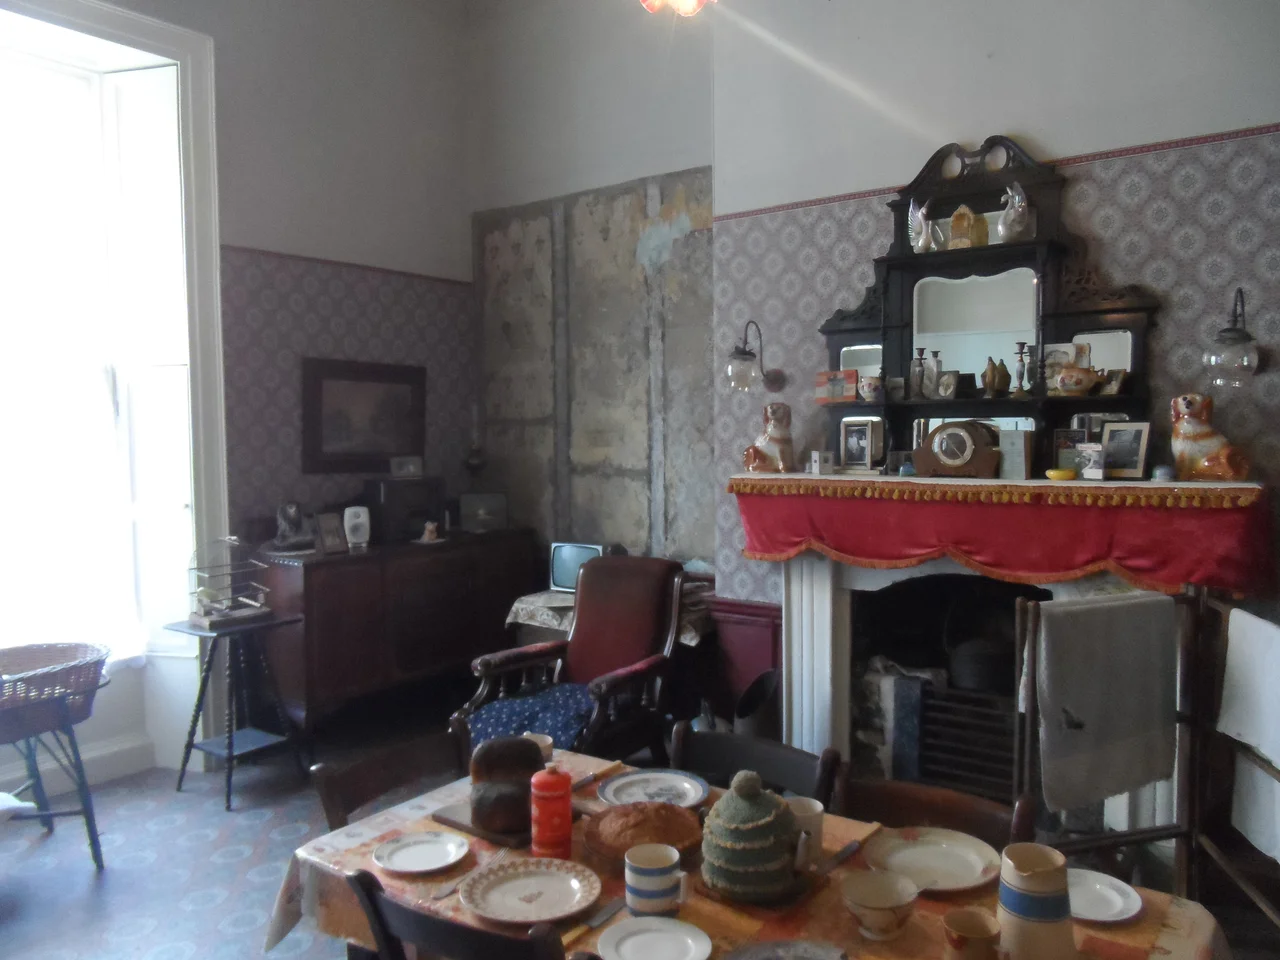

14 Henrietta Street
In the late 1740s, the Gardiner family built Number 14 Henrietta Street as a speculative venture for the Anglo-Irish aristocracy. Henrietta Street itself was the smartest address in Georgian Dublin, with grand staircases, towering ceilings, and a clientele that read like a roster of Ascendancy power. By 1877, a landlord called Thomas Vance had ripped out Number 14's grand staircase and chopped the house into seventeen tenement flats, packing in working-class families a few square metres at a time. Within a generation, more than one hundred people were living inside walls originally built for a viscount and his second wife. The museum that opened in September 2018 - sometimes called the Tenement Museum - tells both stories at once, leaving the house deliberately half-restored so that you walk through a Georgian drawing room and into a 1970s tenement bedroom without crossing a threshold.
The First Tenant
Lord Richard Molesworth, third Viscount Molesworth, moved in with his second wife Mary Jenney Usher. Molesworth had distinguished himself as a soldier at the Battle of Ramillies in 1706, where he saved the Duke of Marlborough's life by giving him his own horse during a French cavalry charge. By the 1740s he was an elderly war hero turning gentleman of leisure on a fashionable Dublin street. After him, the house cycled through the upper end of the Irish peerage: Lord John Bowes, who became Lord Chancellor of Ireland; Sir Lucius O'Brien, a baronet; Sir John Hotham, a Yorkshire baronet who served as Bishop of Clogher; and Viscount Charles Dillon, who owned an enormous estate in County Mayo. For roughly its first century, Number 14 was a house where you might meet four members of the Irish House of Lords on a Tuesday afternoon.
Thomas Vance's Subdivision
By the second half of the nineteenth century the Anglo-Irish aristocracy was draining out of Henrietta Street, drawn to London or to country estates, and their townhouses became unsellable. Speculators bought them cheaply and turned them into the most lucrative real estate in Dublin: tenement housing for the working poor. Thomas Vance acquired Number 14 and went to work in 1877. He removed the sweeping Georgian staircase that had been the house's architectural showpiece - a now incomprehensible act of vandalism made coldly rational by the calculation that flats sell by floor area and stairs do not. He sliced the building into seventeen flats of one, three, or four rooms each. At its peak the house held over a hundred residents. The Georgian elegance had not been destroyed so much as overwritten, with the original mouldings, fireplaces, and proportions still legible beneath the partitions and the cheap wallpaper.
Living Together
Tenement Dublin was not a slum in the abstract; it was specific. Specific families with specific names lived in specific rooms, sharing a single tap on the ground floor and a single toilet in the yard. Children were born on landings. Wakes were held in front parlours. Hot water came from kettles boiled on coal ranges. Privacy meant a curtain across a doorway. The same conditions ran across most of north inner-city Dublin and the Liberties on the south side, and by the early twentieth century Dublin had some of the worst slum housing in Europe. The 1913 Church Street collapse, when a tenement on a nearby street simply fell down and killed seven people, finally forced reform onto the political agenda. Number 14 was inhabited continuously into the late 1970s. The last residents were still there within living memory of children who now visit on school tours.
Restoration Without Erasure
Restoration began in 2006 and took more than ten years. The curatorial decision that defines the museum is what was not done. The architects and historians chose not to peel the building back to its Georgian original, and not to freeze it in any single moment, but to leave the layers visible: Georgian plasterwork beside chipped tenement paintwork, a grand cornice above a partition wall built in the 1880s. You walk into a recreated Georgian drawing room with its fireplace and proportions intact, then through a doorway and find yourself in a tenement bedroom with the lino and the iron bedstead and the smell of damp plaster. Both are honest. The European Museum of the Year jury gave it the Silletto Prize for community engagement in 2020. The Royal Institute of the Architects of Ireland gave the project its top conservation and overall awards in 2018, and a silver medal for conservation in 2024. The acclaim is real, but the point of 14 Henrietta Street is quieter than any prize: this is a house where the lives of one hundred and seventy-five years of Dubliners are visible all at once on the same wall.
From the Air
14 Henrietta Street is at approximately 53.3523 degrees N, 6.2702 degrees W in Dublin's north inner city, a short walk north of the Liffey and immediately east of the King's Inns. The street itself - Henrietta Street - is widely regarded as the first formal Georgian street in Dublin, laid out by Luke Gardiner in the 1720s and 1730s. Dublin Airport (EIDW/DUB) lies 8 km north; the city centre is heavily restricted airspace under Dublin Tower control. From altitude the building is invisible at street scale, but Henrietta Street's terminus at the King's Inns is visible as a distinctive break in the dense Georgian grid west of O'Connell Street and north of the Liffey. Best viewing altitude for the surrounding north Georgian quarter is 2,500-4,000 ft. Maritime climate, frequent low cloud, prevailing westerly winds.
Nearby Stories
- Wicklow Mountains 12 km away
- Mornington 14 km away
- German submarine U-1051 16 km away
- Abbey of Kells 18 km away
- Irish Military Intelligence Service 20 km away
- HMS Manners (K568) 37 km away
- Templemore 42 km away
- Irish Sea Bridge 43 km away