
Alban Square, Aberaeron
Edward Haycock Senior practised most of his career out of Shrewsbury, in Shropshire. He worked across the Welsh borders and through south Wales, designing country houses and churches and the occasional gaol. In 1830, Colonel A. T. J. Gwynne hired him to draw a grid plan for the new town of Aberaeron, which the Colonel's late father had begun developing on the Ceredigion coast a quarter of a century before. Haycock drew the grid. He drew the principal square at its centre, the premier plot. Leases on the houses were sold from the early 1830s onwards. The square was named for the elder Gwynne - Alban Thomas Jones Gwynne - and is named for him still, two centuries later, a quiet grass rectangle with painted terraces facing each other across the green.
A Planned Square in Rural Wales
Aberaeron is a rare thing in Wales: a town that was planned. Most Welsh settlements grew organically around a castle, a chapel, a crossroads, a mineral seam. The deliberate Regency plan with a central residential square, well known from the great Georgian developments of Bath or Edinburgh's New Town, was an English urban form that rarely made its way into the Welsh countryside. The Rev. Alban Thomas Jones Gwynne, who had married into a substantial local landholding, obtained an Act of Parliament in 1807 to build a harbour and the residential streets behind it. He died in 1819 with much undone. His son, picking up the work in 1830 after the death of his mother, brought in Haycock for the architectural plan. Alban Square is the heart of that plan, and on it the whole conception of Aberaeron as a planned town stands or falls.
Twelve Houses, Three Sides
Numbers 9 to 20 form the eastern side of the square. Numbers 1 to 8 form the northern side. Numbers 22 to 37 form the western side. The southern side is open. The houses are two storeys, slate-roofed in characteristic Welsh slate, of a simple Regency design that the Pevsner architectural guides describe with a careful kind of restraint. Thomas Lloyd, Julian Orbach and Robert Scourfield, writing the Carmarthenshire and Ceredigion volume, do not think the scale of the buildings is sufficient to give a sense of enclosure to the grassy central space. The square is, by Regency standards elsewhere, modest in ambition. What it has instead of scale is colour.
The Pastel Question
Sometime in the twentieth century, Aberaeron's terraces - including Alban Square - were painted in varying pastel shades. Some are pink. Some are mint green. Some are pale blue, sky blue, butter yellow, lavender. The colour scheme is the single feature of the town that visitors remember most clearly, the thing that makes Aberaeron unmistakable in photographs. The Pevsner authors are diplomatic but clear: this scheme does not represent an authentic restoration. Regency Wales would have painted these houses in lime wash, perhaps cream or pale buff, perhaps simply white. The pastels are a later, almost mid-century invention. The Pevsner authors then concede, in one of those small honest sentences that architectural historians sometimes write, that the present appearance entertains. It does entertain. Whatever the original Regency intention, the pastel terraces work, in the soft Welsh light, against the slate roofs and the grey sea beyond.
Grade II*, and the Cadw Verdict
Numbers 9 to 20, the houses on the eastern side, carry the Grade II* listing - Cadw's second-highest grade of statutory protection, indicating particularly important buildings of more than special interest. The other sides of the square are Grade II. The Cadw record describes the eastern range as a well preserved terrace in a key location, which is exactly what it is. Around the square today, life is mostly quiet. The festival of Welsh ponies and cobs uses Alban Square Field every August. Daily, people walk dogs across the grass. The houses are mostly private residences. The town's commercial centre has shifted closer to the harbour and the Hive on the Quay. But Alban Square remains what Haycock and Gwynne intended it to be: the formal heart of a small, planned, intensely deliberate Regency town that, as planned settlements go, is one of the unlikeliest and most successful examples in all of rural Wales.
From the Air
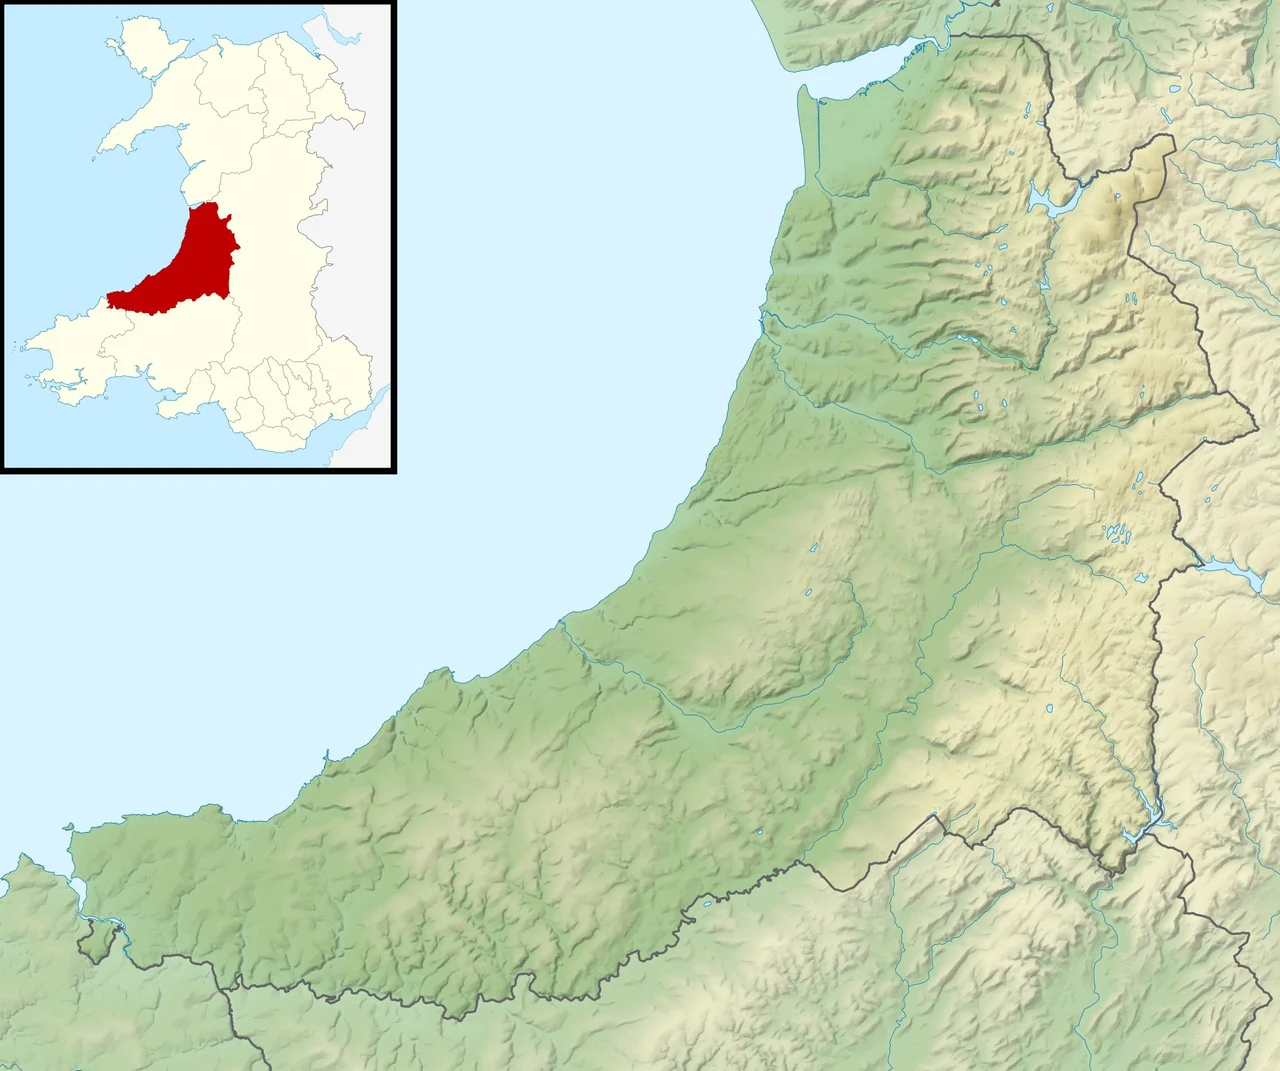
Located at 52.24N, 4.26W, in the centre of Aberaeron on the Ceredigion coast. The grid plan and the rectangular green of the square are visible from low altitude, framed by the surrounding pastel terraces. Nearest aerodromes are Haverfordwest (EGFE) about 34 nm south, with Swansea (EGFH) and Pembrey (EGFP) further south on the Carmarthen Bay coast.
Nearby Stories
- Strata Florida Abbey 2.9 km away
- Machynlleth 3.8 km away
- Fishguard Lifeboat Station 4.7 km away
- Cantre'r Gwaelod 9.8 km away
- Gwili Railway 17 km away
- RAF Towyn 20 km away
- HMS Tyler 33 km away
- Brecon Cathedral 34 km away