
Banqueting House
On the morning of 30 January 1649, Charles I stepped through a window of the Banqueting House on Whitehall onto a scaffold built against its outer wall and was beheaded in front of a crowd. The building behind him had been commissioned by his father, designed by the architect who introduced English builders to Italian classicism, and ceilinged with paintings by Peter Paul Rubens. It was, in 1649, less than thirty years old, the first proper Renaissance building in England. It is also the only large part of the once-vast Palace of Whitehall still standing today.
Wolsey's Marble, Henry's Palace
The Palace of Whitehall began as York Place, the London residence of Cardinal Thomas Wolsey, until Henry VIII forced Wolsey out and made it his own. Henry expanded the palace using stone and marble stripped from a college Wolsey had been planning for his home town of Ipswich. The King wanted the biggest palace in Christendom, befitting his newly invented role as Supreme Head of the Church of England. Of all that vast complex, only fragments remain today, and the Banqueting House is the grandest of them. For much of Henry's reign there was no permanent banqueting house at all; he preferred temporary garden structures, built for a feast and pulled down again. Elizabeth I built a more lasting one in 1581, a timbered building covered in canvas painted to look like stone, in which Shakespeare's King's Men performed Othello on 1 November 1605.
Inigo Jones Returns from Italy
James I built a stone banqueting house in 1607, but it burned down in January 1619 when workmen tidying up after New Year's celebrations decided to incinerate the rubbish indoors. James turned to Inigo Jones for the replacement. Jones had spent years in Italy studying the buildings of Andrea Palladio, who had distilled the lessons of Roman antiquity into a calm, mathematical, deeply classical style. Jones came back to England with what were, in 1619, revolutionary ideas: pure classical design, with no concessions to the eclectic Jacobean style that had built so much of London. He drew up a structure that would sit beside the rambling Tudor palace and refuse to harmonise with it at all. It was begun in 1619 and finished in 1622, at a cost of £15,618.
The Double Cube
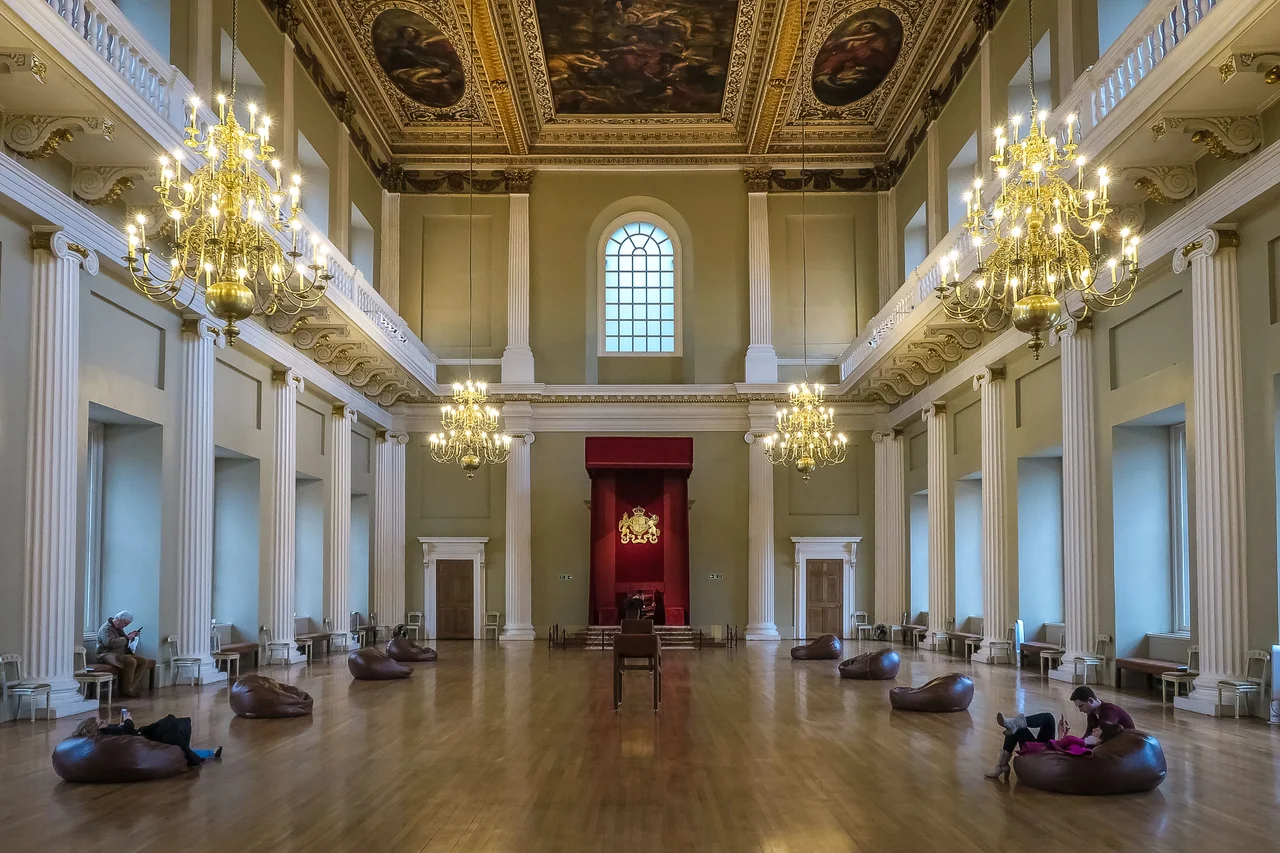
Inside the Banqueting House is a single room: a perfect double cube, twice as long as it is wide or high, every proportion mathematically related. That austere geometry was the point - the same principles Palladio had been working with at the Villa Rotonda outside Vicenza, now imported to London. The exterior carried alternating triangular and segmental pediments above the lower windows, Corinthian and Ionic columns arrayed across the seven bays of the facade, festoons and masks suggesting feasting in the upper frieze. The original walls used Oxfordshire stone for the body and Purbeck stone for the columns, a deliberate contrast that the nineteenth century later overrode by refacing the whole thing in Portland stone, preserving the details but flattening the colour. Inside, the upper-level gallery that runs around the room was not for musicians, despite the way it looks; it was for the general public, who would crowd in - via an external staircase, to mark their lower status - and watch the king dine. Kings then still ate in splendour and state, in public.
Rubens Overhead
Charles I succeeded his father in 1625 and was a more ambitious patron of art than James had been. In 1623, before his accession, he had visited Spain and been overwhelmed by Titian, Velazquez, and Rubens. He wanted painters of that calibre in England. When Rubens came to London on a diplomatic mission in 1629 to 1630, Charles asked him to design and paint a ceiling for the Banqueting House. The subject was the glorification of James I - The Apotheosis of James I - an allegory of Charles's own royal birth. Rubens sketched in London and painted at his studio in Antwerp because of the scale of the work, then shipped it back. The finished ceiling was installed in 1636. Rubens took his knighthood and went home to Antwerp. Charles, undeterred, lured Anthony van Dyck to stay - with a knighthood, a pension, and a house - and made him his court painter.
Out Through the Window
Charles I's reign ended outside this building he had decorated so carefully. After he was defeated in the Second English Civil War, Parliament tried him for treason, condemned him to death, and the execution was set for 30 January 1649. A scaffold was built against the outer wall. Charles walked out through a window in a part of the building that no longer exists, north of the main hall, to die in the open air. The window itself is gone - that section was demolished long ago - but its position would have been roughly above what is now the visitors' entrance. Stand there today and you are standing more or less where one of the most consequential executions in English history took place. The country he left was, briefly, a republic. The country that followed it never quite resolved the questions his death had opened.
Whitehall Vanished
In January 1698 fire raged through the Tudor palace for seventeen hours and consumed almost everything. The Banqueting House, Whitehall Gate, and the Holbein Gate were all that survived. Christopher Wren and Nicholas Hawksmoor were asked to design a replacement palace; nothing came of it. William III preferred Kensington and Hampton Court, and after his death the moment for a new royal palace on this site simply passed. The Banqueting House became a chapel, then was given to the Royal United Services Institute by Queen Victoria in 1893, and is now run by Historic Royal Palaces, the independent charity that also cares for the Tower of London. From the air, the building reads as a single white block on the west side of Whitehall, swimming in a sea of government offices. From the inside, looking up, you see Rubens. Looking down, you see the spot where, four hundred years ago this winter, a king walked out of a window.
From the Air
Located at 51.5046 N, 0.1259 W on Whitehall in the City of Westminster. From altitude, look for the broad ceremonial street of Whitehall running north from Parliament Square; the Banqueting House sits roughly halfway along it, a single bright Palladian box among the much heavier nineteenth-century government blocks. Horse Guards Parade lies immediately to the west, the River Thames a few hundred metres to the east. Nearest airports: London City (EGLC) approximately 6 nautical miles east; London Heathrow (EGLL) approximately 13 nautical miles west. Best viewed at 1,500 to 3,000 feet.
Nearby Stories
- Stevenage 5.7 km away
- Malling Abbey 5.7 km away
- 1952 Farnborough Airshow Crash 7.7 km away
- Ingatestone Hall 8.2 km away
- Hellfire Caves 9.1 km away
- The Carrington Event: The Solar Storm That Could Happen Again 9.8 km away
- Bletchley Park 16 km away
- Castle Hedingham 23 km away