
Church of the Parigoritissa
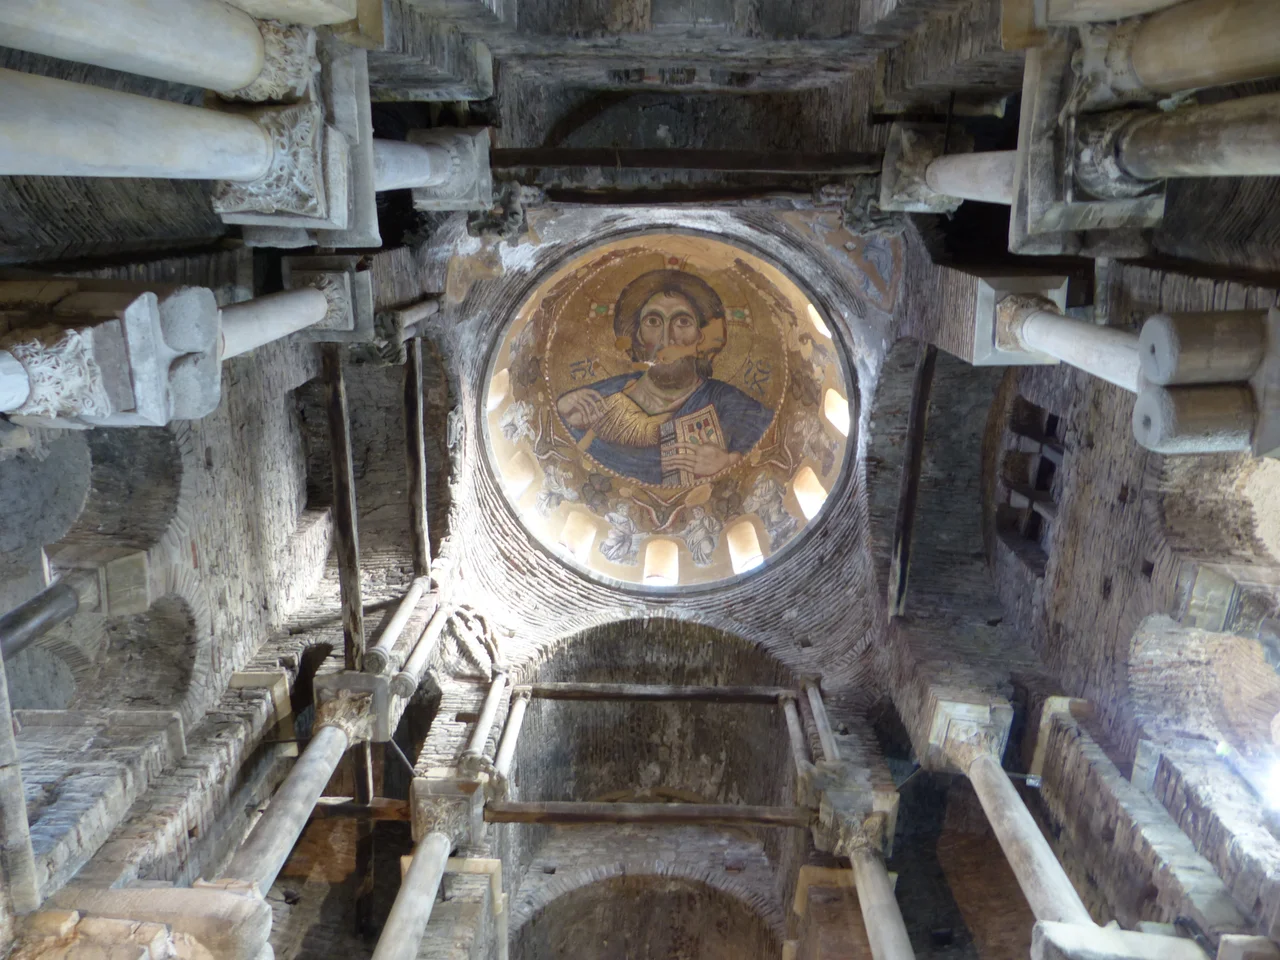
Look up inside the Church of the Parigoritissa and you meet the gaze of Christ Pantokrator — the ruler of all — rendered in mosaic on the interior of a dome that should not, by any ordinary structural logic, be where it is. The central dome sits atop eight piers arranged in three tiers, cantilevered outward with a boldness that surprised architects who studied it centuries later. This was not modest piety. This was a dynasty announcing itself in stone and glass and gold, in a city that had, after the catastrophe of 1204, briefly become the center of Greek Christian civilization.
The Consoler's Church
The name Parigoritissa means 'the Consoler' — a title of the Virgin Mary, and a name that carries a particular weight in the context of a city absorbing refugee scholars, artists, and clergy driven west by the Latin conquest of Constantinople. Arta was the capital of the Despotate of Epirus, one of the Byzantine successor states that emerged after the Fourth Crusade shattered the empire in 1204. The church was founded around 1250 by the Despot Michael II Komnenos Doukas, or someone in his court, as the metropolitan church of the city. It was damaged at some point — the exact circumstances are unrecorded — and then substantially restored and enlarged between 1290 and the end of the 13th century by Michael II's son and successor, Nikephoros I Komnenos Doukas, together with his second wife Anna Kantakouzene.
An Architectural Argument
The building is almost square in plan, three storeys tall, and belongs to the octagonal type of Byzantine church — a form in which the central dome rests not on the walls but on piers arranged in a ring. What makes the Parigoritissa unusual is the structural ambition of those piers. They are divided into three tiers, each stepping inward, with the dome's weight distributed through brackets and cantilevers in a way that strikes visitors as daring even today. Four smaller domes rise at the corners of the flat roof, and a lantern crowns the whole composition. The exterior gives little hint of what is inside. Entering, the geometry of the dome's support suddenly becomes visible and the space opens upward in a way that early Byzantine architects rarely attempted at this scale.
The Interior World
Marble revetment — thin slabs of patterned stone fitted to the walls — covers the lower levels of the interior up to the gallery floor. Above the marble, frescoes and mosaics take over. On the dome, the Pantokrator mosaic surveys the space below, surrounded by angels and twelve prophets arranged between the drum's windows. Scholars believe these mosaics were executed by artists brought from outside Epirus — possibly Constantinople, though attribution is uncertain. In the altar, 16th-century frescoes by a painter named Ananias have survived. Elsewhere, 17th-century painting covers earlier layers. The sculptural program also betrays Western influence: Romanesque monsters appear in the carving alongside Biblical relief scenes, a reminder that the Despotate of Epirus was not isolated from Latin artistic currents even as it defined itself against Latin political power.
After the Despotate
When the Despotate of Epirus fell to the Ottomans in 1449, the church entered a long period of diminishment. At some point it became bankrupt and was absorbed as a dependency (a metochion) of the nearby Monastery of Kato Panagia. By 1578 it is recorded as a female convent — a far cry from its original role as the metropolitan church of a ruling dynasty. The Ottomans, who had their own places of worship in Arta, did not destroy it; the Parigoritissa survived the Ottoman centuries in a reduced but intact condition. Modern restoration and archaeological attention came much later. For some years, part of the building housed the Archaeological Collection of Arta, giving its medieval galleries a second life as a repository for the region's ancient and Byzantine past.
Above the City
The Parigoritissa stands near the center of the old city, a few minutes' walk from the castle on its hill to the northeast. The building reads differently from the outside and the inside: from the street, it is a solid, slightly austere three-storey mass of dressed stone, not obviously distinguished from other Byzantine churches of its era. It is only inside, looking up at the cantilevered piers and the golden figure in the dome, that the ambition of what was built here becomes clear. Aktion National Airport (LGPZ) lies about 40 kilometers to the southwest across the Gulf of Ambracia. From the air, Arta's old core is compact and visible; the church's flat roof with its central dome and four corner domes is one of the distinguishing marks of the historic center.
From the Air
The Church of the Parigoritissa sits at approximately 39.1589°N, 20.9835°E in the center of historic Arta. Nearest major airport is LGPZ (Aktion National Airport), approximately 40 km to the southwest, across the Gulf of Ambracia. The church is best viewed at 1,500–3,000 feet; its distinctive roofline with central and corner domes is visible in clear conditions. The Arachthos river and the castle hill are nearby visual landmarks.
Nearby Stories
- Battle of Karpenisi 13 km away
- Castle of Santa Maura 17 km away
- Prousou Monastery 21 km away
- Paxos 22 km away
- Dodona 22 km away
- Meteora: The Monasteries Built on Impossible Pillars 42 km away
- Achilleion (Corfu) 47 km away
- SM UC-38 67 km away