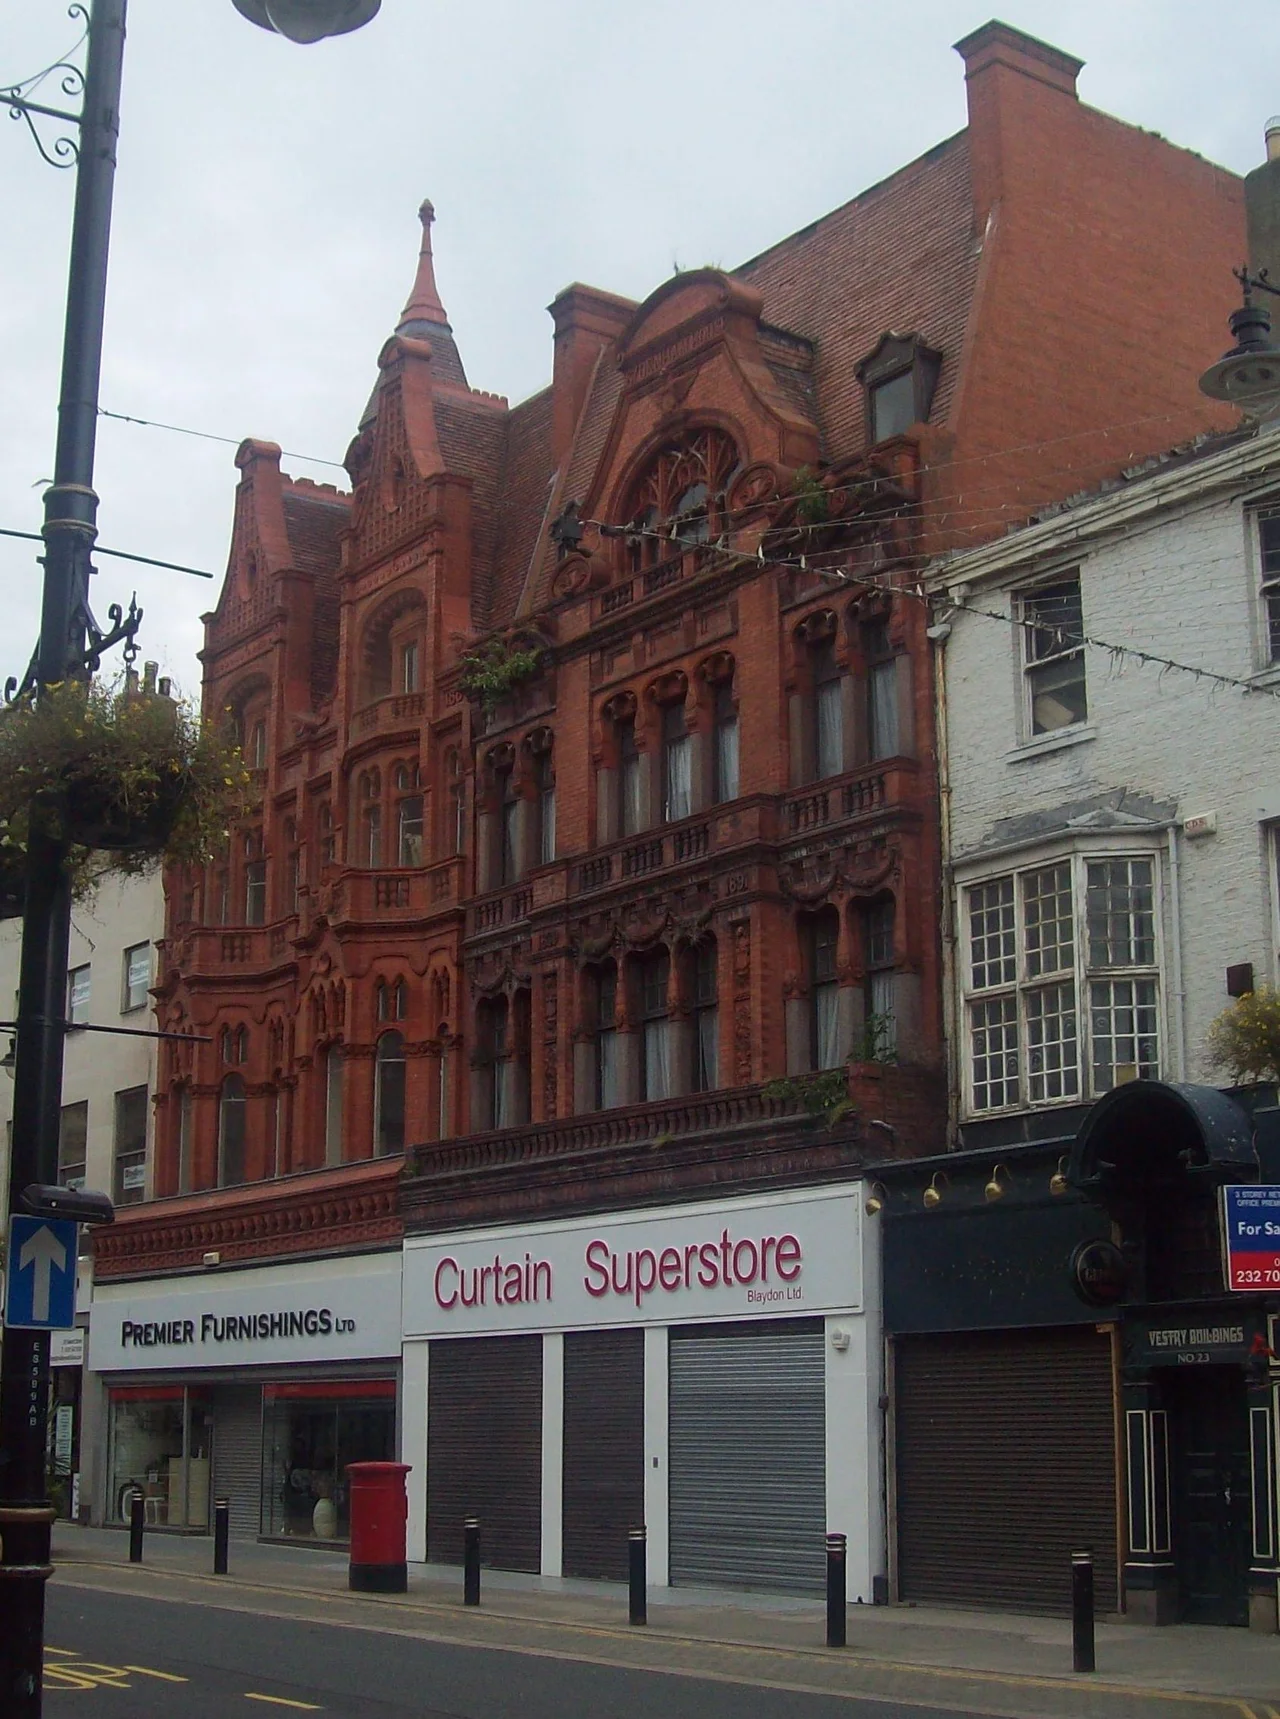

Corder House and Sydenham House
Walk south down Fawcett Street in Sunderland and the eye catches on a pair of buildings that look as though they have been transplanted from somewhere considerably further from the North Sea. Pointed arches, terracotta scrolls, shaped gables, and a steeply pitched roof rising to a central lantern with a conical roof - all of it improbable, almost theatrical, and unmistakably the work of Frank Caws. Corder House and Sydenham House were constructed between 1889 and 1891 in his preferred Neo-Moorish manner, brick built by David and John Rankin with terracotta features supplied by J. C. Edwards of Ruabon, the great Welsh terracotta makers whose work decorates much of Victorian Britain.
Corder's Drapery
Corder House was built for a local drapery firm called Corder's, owned by Alexander Corder, and it was meant to advertise the business as much as house it. Four storeys high including the attic, it presents a ground floor of panelled fascia and arcaded frieze, with projecting canted bays on the first floor flanked by narrow lights with Gothic capitals. The second floor has a central balustraded balcony with panels carrying Gothic letters - presumably the Corder family name picked out in stone. The curvilinear windows with paired arcaded top lights have shallow canted centres beneath balustraded attic balconies. The dates 1856 and 1889 appear in panels at eaves level. The earlier date marks the founding of the drapery; the later, the commissioning of this building.
Sydenham House Next Door
Sydenham House stands immediately alongside, also four storeys tall, built as a planned counterpart rather than a separate commission. Its ground floor carries a moulded fascia and frieze under a full-width balcony with a stone balustrade. First-floor windows are tripartite in the centre and paired in the outer bays, with upper glazing bars in curvilinear heads beneath swags and a second-floor balcony that projects in the centre. The square-headed second-floor lights have raised arches with pendants. The central attic gable carries a raised segmental pediment over an eclectic tracery of a wide arched light containing smaller cusped lights. Together the two buildings present as one composition with two voices - the same architect at work in the same key but on different verses.
Frank Caws and the Sunderland Style
Frank Caws is the architect to know if you want to read Sunderland's late-Victorian commercial streets. Just a short walk away on the same street stands his Elephant Tea Rooms - a riot of Hindu Gothic and Venetian Gothic in faience and terracotta, with carved elephants and a Buddhist-style conical turret roof. Caws favoured the exotic. He believed that in the age of the British Empire, commercial architecture could and should reach for the visual language of the Mediterranean and South Asia. Corder House and Sydenham House are the more restrained members of his Sunderland portfolio - still extravagant by the standards of a Northumberland market town, still carrying their pointed arches and Gothic letters, but tamed slightly toward the demands of a drapery rather than a tea merchant.
Reading the Buildings From Above
From the air the two buildings are not visible as individual structures - they form part of the continuous Fawcett Street terrace - but the distinctive steeply pitched roofs and the central lantern with its conical cap stand out among the more conventional Victorian roof line. Fawcett Street is one of the few surviving stretches of high Victorian commercial architecture in Sunderland; much of the rest was lost to Second World War bombing and post-war redevelopment. Corder House and Sydenham House have stood through both. The drapery is long gone. The shaped gables and terracotta scrolls remain, doing what Frank Caws designed them to do: catching the eye and refusing to be ordinary.
From the Air
Located at 54.9063 N, 1.38149 W, on Fawcett Street in central Sunderland. Recommended viewing altitude 1,500 to 3,000 feet for the central business district. Nearest airports: Newcastle International (EGNT) approximately 10 nm north-west, Durham Tees Valley (EGNV) further south. Visual landmarks include the River Wear and Sunderland docks immediately to the north-east, the city's railway station, and the spire of Sunderland Minster a short distance west.
Nearby Stories
- Seaton Carew 2.7 km away
- HMS Unity (N66) 6 km away
- George Stephenson's Birthplace 6.1 km away
- Raby Castle 9 km away
- Cragside 15 km away
- Whitby Abbey 21 km away
- German submarine U-2367 46 km away
- Alexander L. Kielland (Platform) 277 km away