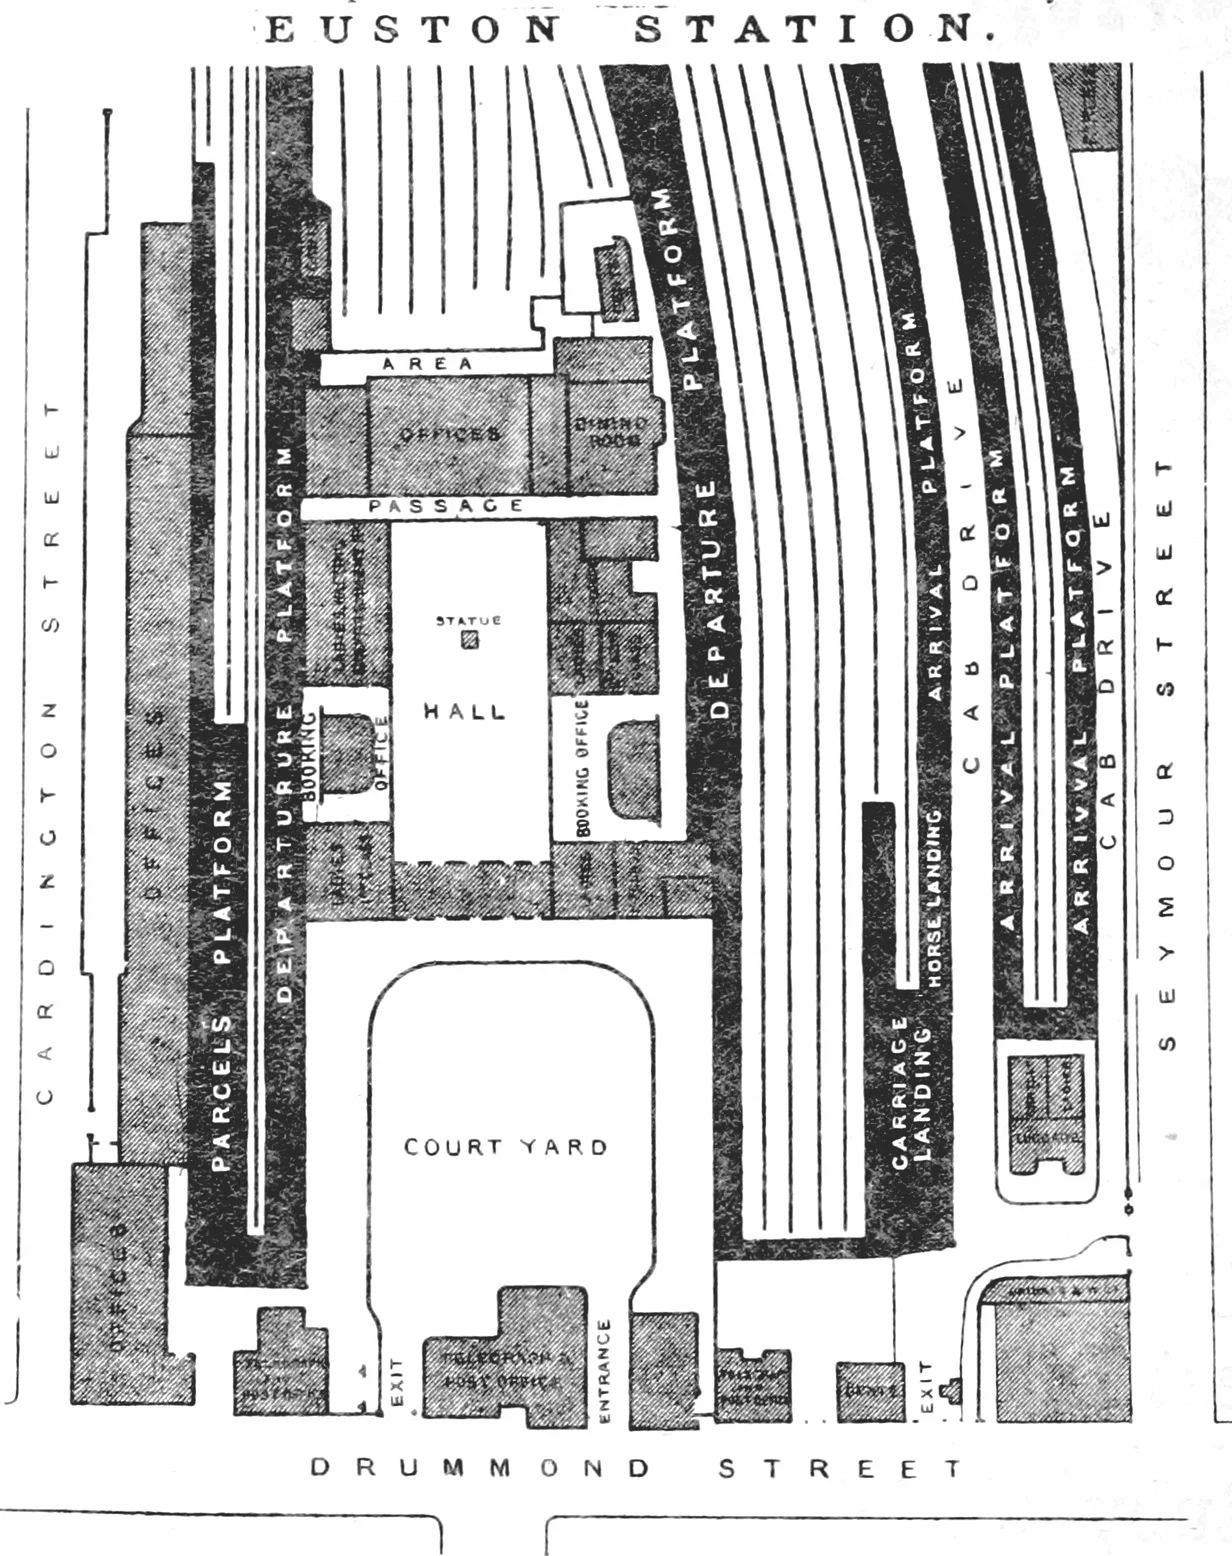
_p136_-_Euston_Station_(plan).jpg)
Euston railway station
On 20 July 1837 the London and Birmingham Railway opened a terminus on what had been the Earl of Euston's land in Camden. The line was planned by George and Robert Stephenson. The buildings were designed by Philip Hardwick and erected by William Cubitt. The most dramatic feature was a seventy-two-foot Doric arch over the entrance, supported on four hollow columns of Bramley Fall stone, the largest such columns ever built. It was called the Euston Arch and it was "the gateway to the north." Less than 125 years later, in 1962, that arch was demolished. The protest that failed to save it created the modern British conservation movement, and the protest's failure still hangs over Euston today.
Cable Up the Hill
The earliest trains from Euston could not climb their own line. The incline from Camden Town crossed the Regent's Canal at a gradient steeper than 1 in 68, and the underpowered locomotives of 1838 could not manage it. So trains were cable-hauled down from Camden until 1844, when more powerful bank engines took over. The line's Act of Parliament had explicitly prohibited locomotives in the Euston area entirely. Residents had objected to noise and smoke from engines straining uphill. The first scheduled service was three trains a day to Boxmoor, just over an hour out. On 17 September 1838 the line opened all the way to Birmingham Curzon Street, a 112-mile journey that took five and a half hours. London was suddenly a day-trip from the Midlands.
The Great Hall and the Allegories
Hardwick's original station was a 200-foot trainshed designed by the structural engineer Charles Fox, with two 420-foot platforms, one for arrivals and one for departures. It was probably the first station in the world with all-wrought-iron roof trusses. The two railway hotels that flanked the Arch, the Euston on the east for first-class travellers and the Victoria on the west for everyone else, were the first railway hotels in London. By 1849 the original sheds had been replaced by the Great Hall, designed by Hardwick's son Philip Charles Hardwick in classical style: 125 feet long, 61 feet wide, 62 feet high, with a coffered ceiling and a sweeping double staircase. The architectural sculptor John Thomas contributed eight allegorical statues representing the cities the line served. Euston had become a temple to railway engineering, and the gateway it announced was the Arch outside.
The Demolition
By the 1930s Euston was overcrowded again. The London Midland and Scottish Railway planned a complete rebuild including a helicopter pad on the roof; the war shelved it. The Blitz damaged the Great Hall and the hotel. In 1959 British Railways announced the station would be rebuilt to accommodate West Coast Main Line electrification, and that the Arch and Great Hall would have to go. The cost of moving the Arch was estimated at £190,000. Outrage was immediate. The Earl of Euston, the Earl of Rosse, the architectural historian Sir John Betjeman led the protest. On 16 October 1961 seventy-five architects and students staged a sit-in inside the Great Hall. Sir Charles Wheeler led a deputation to Harold Macmillan, who refused to intervene. Demolition began on 6 November 1961 and was completed within four months. The Royal Institute of British Architects later called it "one of the greatest acts of post-war architectural vandalism in Britain."
A Movement Born From Loss
The failure to save the Arch had a consequence its destroyers did not anticipate. The campaign, championed by Betjeman, gave rise to the Victorian Society and effectively founded the modern conservation movement in Britain. Five years later, when the high Gothic St Pancras station next door was threatened with demolition in 1966, the new movement saved it. St Pancras was eventually renovated and became the terminus of High Speed 1 to the Continent in 2007. The replacement Euston, designed by William Robert Headley and Ray Moorcroft in consultation with Richard Seifert and Partners, was opened by Queen Elizabeth II on 14 October 1968. The writer Richard Morrison memorably described it in The Times as "a dingy, grey, horizontal nothingness" that gave "the impression of having been scribbled on the back of a soiled paper bag." The Arch's stones, used as fill in the Prescott Channel in east London, were rediscovered in 1994.
Flinders, Found
Asquith Xavier was a migrant from Dominica who applied for a guard's job at Euston in 1966 and was refused under a "Whites only" recruitment policy. His case was raised in Parliament, taken up by Transport Secretary Barbara Castle, and the policy was dropped that year. In July 2014 a statue of the navigator Matthew Flinders, who circumnavigated and charted Australia, was unveiled at Euston. His grave had been rumoured to lie under platform 15. During HS2 excavation work in 2019, his remains were actually found, behind the station, alongside an estimated 60,000 graves from the cemetery of St James's Church, Piccadilly, exhumed for the new high-speed line. It became the largest exhumation in British history. The bodies were reburied in Brookwood Cemetery in Surrey. Euston, the terminus that lost its arch, keeps losing and finding things underneath it.
From the Air
Located at 51.5283 degrees N, 0.1336 degrees W in the London Borough of Camden, on the Euston Road inner ring road. The station is identifiable from the air by the long platform shed behind a low concrete frontage, with King's Cross and St Pancras stations visible just to the east. Nearest airport: London City (EGLC) about 7 nm east. Best viewed from 2,500 to 4,000 feet on an approach over north-central London.
Nearby Stories
- Stevenage 5.7 km away
- Malling Abbey 5.7 km away
- 1952 Farnborough Airshow Crash 7.7 km away
- Ingatestone Hall 8.2 km away
- Hellfire Caves 9.1 km away
- The Carrington Event: The Solar Storm That Could Happen Again 9.8 km away
- Bletchley Park 16 km away
- Castle Hedingham 23 km away