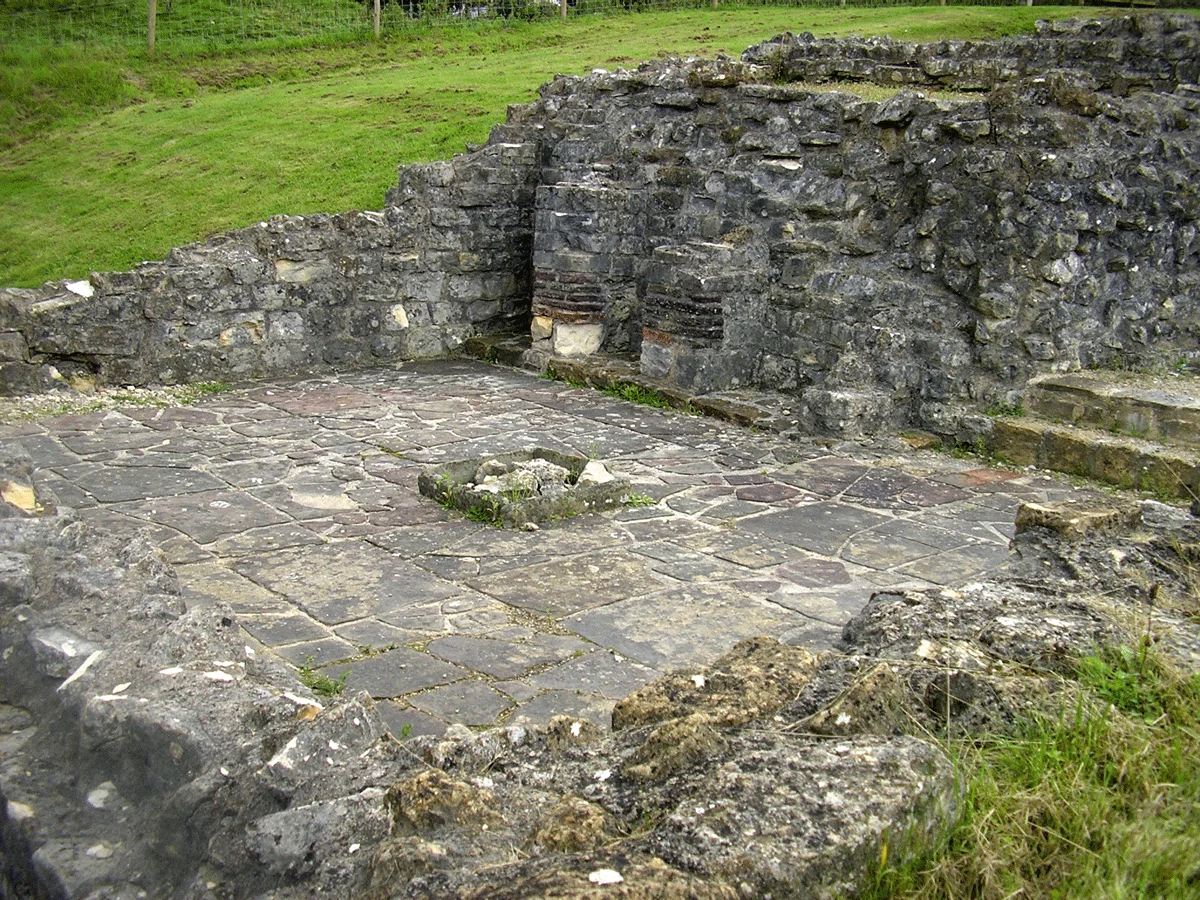

Great Witcombe Roman Villa
Underneath a small shed, on a Cotswold hillside about three miles south-east of Gloucester, a mosaic of fish and sea creatures still glitters on the floor of a Roman cold-bath. The fish have been there since roughly the third century. Somebody chose this design out of a Roman copy book, and the local mosaicists improvised on the standard pattern; what they laid down has outlived every empire that has tried to claim the hill above it. The villa they decorated was a peculiar one. It sat in a place no sane Roman architect should have built: a slope riddled with springs and small streams, the ground unstable, the terrain so awkward that the builders had to cut four separate terraces into the hill and prop up the long connecting gallery with heavy buttresses. They built anyway. Something about this hillside, with its water bubbling up from inside the limestone, was worth the trouble.
The Villa That Should Not Be There
Earlier antiquarians dated Great Witcombe Roman Villa to the first century CE, but more recent twenty-first century analysis has pushed the foundation date to between 150 and 200 CE, around the height of Roman Britain. The site continued to grow well into the third and fourth centuries, with major additions in the late third century or early fourth, and alterations still happening as late as the late fourth. Excavators believe people were still living here into the early fifth century, when Roman authority across Britain was already crumbling. The really odd thing about the villa is its setting. Romano-British villas are typically built on flat, well-drained ground. Great Witcombe sits on a slope where springs surface in unpredictable places, where heavy rain still causes landslides today. Archaeologists suggest that the very springs the architects had to engineer around may have been the attraction. The water may have been considered sacred, possibly associated with a cult of water nymphs. The villa is a kind of dwelling and a kind of shrine at once.
Four Terraces and a Long Gallery
The plan, viewed from above, is striking. The main living quarters occupied the large eastern wing; a long, mostly empty connecting gallery ran across the hill to a separate "leisure wing" in the north-west, where the bath-house and a small temple sat. The arrangement looks impractical until you read it in terms of evolution: the eastern wing was the original, the bath-house wing a later expansion bolted on to fit the contours of the site. The whole building was carried on four engineered terraces cut into the slope, each level reinforced with heavy buttresses. Some of the buttressing is still visible today, running along what remains of the long gallery. The villa was lavish by the standards of Roman Britain. Walls were plastered and painted, mosaic floors covered the main rooms, and the household had its own private bath-house large enough to be one of the most complete examples in Britain when the site was first excavated in the nineteenth century.
Cold Plunge, Warm Room, Lost Walls
The bath-house began at the dressing room or apodyterium. From there a slype, a small narrow passage, led to the tepidarium, the warm room, heated by an under-floor hypocaust whose stone supports are still visible. Hot air from a furnace passed beneath the floor and up through hollow flue tiles in the walls. By the fourth century the hypocaust here had been filled in, suggesting heating habits had changed. The apodyterium also opened into the frigidarium, the cold room, with one and possibly two cold plunge pools. One of those pools has been detached from the building by centuries of landslides; the other survives, and above it, under a protective modern shed, lies the fish mosaic that draws what visitors come. Around the corner, the latrine ran along the north side of the dressing room, plastered white with red stripes and patches of pink, the main drain still traceable in stone. When the villa was first dug into in the nineteenth century, walls six feet high stood on the site. Many were still plastered. Most of that survival has been lost since to poor early conservation and Cotswold weather.
Shrine in the Wall
In the north-west wing, separate from the main living quarters, archaeologists led by Neil Holbrook identified a room with an unusual function. It was reachable only by a staircase from an upper terrace, an oddly indirect approach that suggests deliberate ritual seclusion. Excavation found the walls covered in stucco painted in coloured panels. Niches were cut into the north wall, likely for statues, and the foundations of what may have been an altar lay below. In the middle of the room sat a small cistern, a feature commonly found in Roman temples; the drain serving the cistern yielded a small votive statue and a scatter of animal bones, the remains of offerings. The villa's residents had built themselves a temple. Connected to the long gallery, a large octagonal room was added in the fourth century. Its purpose is unclear; archaeologists usually describe it as a reception room, though some have suggested a religious function. Likely it was a grand vestibule, fitting for a household that had grown wealthy enough to combine a country house, a private bath, and a private shrine in the folds of a Cotswold hill.
From the Air
Located at 51.83 degrees N, 2.15 degrees W on the south-western edge of the Cotswold escarpment, about three miles south-east of Gloucester near the village of Great Witcombe. The site reads from above as a faint rectangular footprint on a wooded hillside; the modern protective sheds over the bath-house mosaic are the most visible markers. Crickley Hill and Birdlip Common rise to the east. Nearest airport is Gloucestershire (EGBJ) just 4 nm north-west, with Bristol (EGGD) 30 nm south-west. The site is managed by English Heritage and accessible by footpath.
Nearby Stories
- Raglan Castle 2.6 km away
- British Camp 5.4 km away
- Clevedon Pier 7.6 km away
- Marlborough Castle 9.8 km away
- Central Government War Headquarters 10 km away
- Church of the Holy Trinity, Stratford-upon-Avon 18 km away
- Hay Castle 22 km away
- Blenheim Palace 29 km away