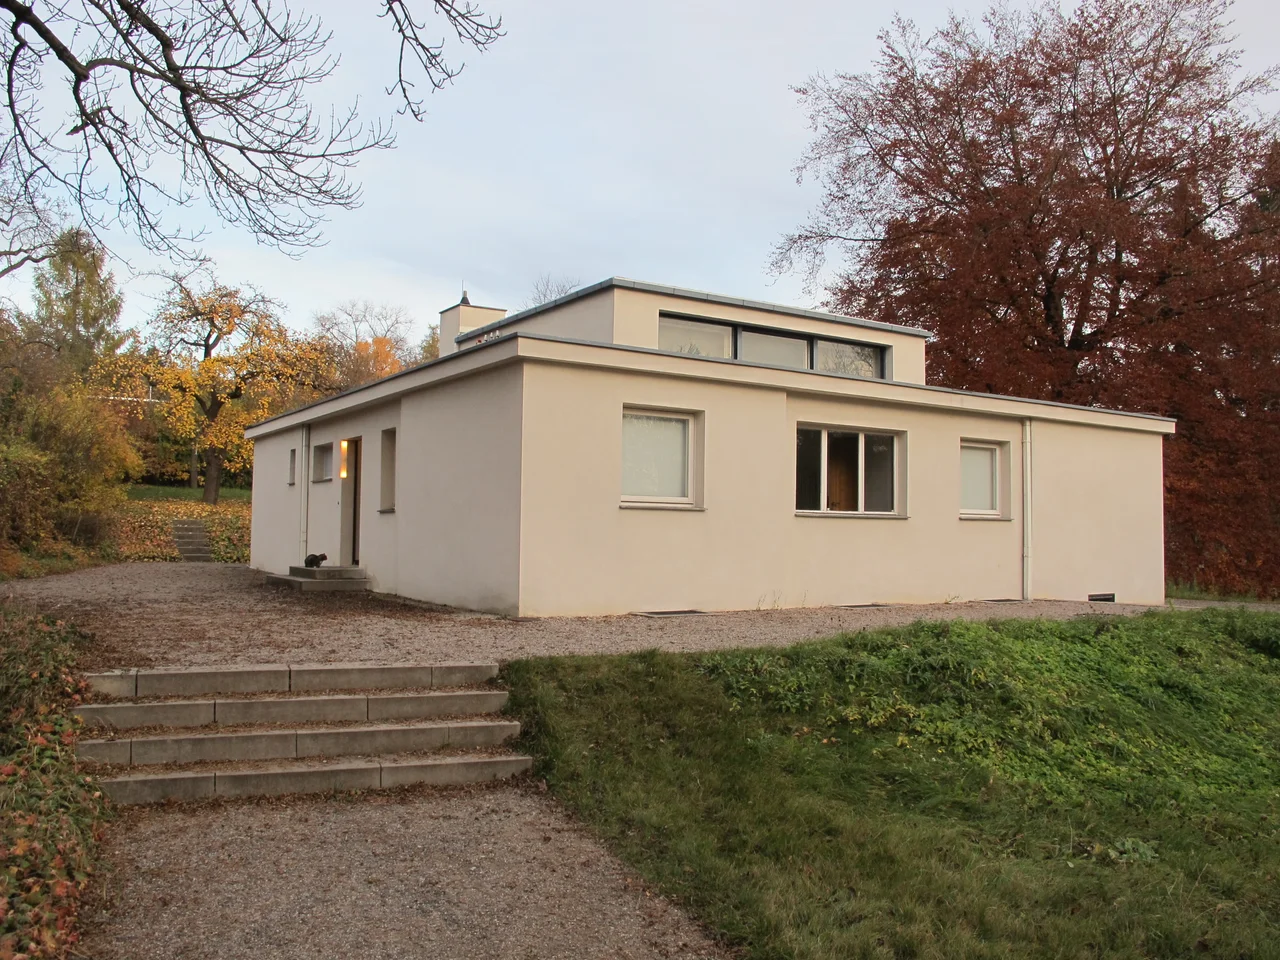

Haus am Horn
The budget was 100 million marks. Within a year the house had cost 650 million, and neither figure meant very much, because this was Germany in 1923 and the currency was coming apart faster than the mortar could set. The Haus am Horn went up in four months on a plot in Weimar that had until recently been the vegetable garden supplying the Bauhaus canteen. A Berlin industrialist paid for it. A painter designed it. An architecture office belonging to the school's own director built it, because the school did not yet have an architecture department of its own. It was the first building anywhere constructed on Bauhaus principles, it has been on the UNESCO World Heritage list since 1996, and it is a small square house that a great many people walk straight past.
A Square Wrapped Around a Room
Georg Muche, who taught at the Bauhaus and was a painter rather than an architect, produced the design; Adolf Meyer and Walter March from Walter Gropius's practice turned it into something buildable. The logic is a single central living room lit from above through a raised clerestory, with every other room arranged around it - four bedrooms, described at the time as the lady's room, the gentleman's room, the children's room and the guest room, plus a kitchen, pantry, separate dining room, a work space off the living room, and a separate bathroom and toilet. That last detail mattered more in 1923 than it sounds. So did the servicing: coal-fired central heating, a gas Junkers boiler in the bathroom, a gas cooker, and heating and ventilation shafts built into the corners of the living room. It was conceived as a Musterhaus, a pattern for the housing estate the Bauhaus hoped to build for its teachers. The estate never happened, so the pattern exists exactly once.
The Kitchen That Became Every Kitchen
Benita Koch-Otte designed the kitchen and Erich Brendel built it: continuous work surfaces, fitted storage, everything placed around the sequence of actually cooking rather than around whatever furniture a household happened to own. Three years later Margarete Schütte-Lihotzky drew the Frankfurt kitchen, the direct ancestor of the fitted kitchen in more or less every flat built since, and this room was one of the things she was drawing on. Koch-Otte also designed and wove the carpet for the children's room. The colour scheme throughout was planned by Alfred Arndt and Josef Maltan - a calming green-yellow in the living room, brighter tones in the rooms on the cold side of the house - and it was painted over, forgotten, and then recovered during restoration work in 1998 and 1999.
The Toy Cupboard Problem
Alma Siedhoff-Buscher designed the children's room: the furniture, and a multi-functional toy cupboard whose components came apart to be built into other things. Reviews of the house during the 1923 exhibition were mixed, but visitors were entirely clear about what they liked best, and it was the toys. This irritated Gropius considerably. He was working to establish the Bauhaus as a serious school with a serious intellectual claim, and a reputation for excellent children's furniture was not, in his judgement, going to help. Among architects the reception was warmer: Mies van der Rohe and Le Corbusier both expressed admiration, while traditionalists such as Paul Schultze-Naumburg attacked it.
The Owners
The house stood empty until September 1924, when it was sold to a lawyer named Franz Kühn. He engaged the architect Ernst Flemming, and between 1926 and 1933 the pure square acquired a verandah, an extended living room and children's room, an extra room on the western corner and an external stair down to the cellar - the ordinary accretions of a family actually living somewhere. In 1938 it passed to the Deutsche Arbeitsfront, the Nazi organisation that had replaced Germany's trade unions. From 1951 it belonged to the city of Weimar. In 1971 the architect and professor Bernd Grönwald took it on as a tenant for 75 East German marks a month. He knew Muche and other Bauhaus survivors, was trusted enough by the East German state to travel west for research, repaired what age and damp had done to the fabric, and pushed successfully for the monument protection the house was granted in 1973. He died in the house in January 1991.
Undoing Eighty Years
For the Bauhaus centenary the house closed in 2018 for a restoration costing 838,000 euros: additions stripped away, lost elements reconstructed, the 1923 colours put back on the walls. Most of the original furniture had scattered over the decades. The Bauhaus Dessau Foundation still holds a Marcel Breuer dressing table from the lady's room and a glass cabinet from the living room, and the Bauhaus Museum Weimar has a period copy of Siedhoff-Buscher's toy cupboard, so replicas of those three pieces were built for the reopening. The house came under the Klassik Stiftung Weimar and opened its doors again on 18 May 2019 - Walter Gropius's birthday, 136 years after he was born. A fitting date for a building he did not design, on a project he took on reluctantly, for the exhibition that made his school famous.
From the Air
The Haus am Horn stands at 50.974 degrees N, 11.339 degrees E, on the street am Horn on the eastern side of the Park an der Ilm in Weimar, Thuringia. From the air the park is the landmark - a long green wedge of landscaped ground following the Ilm through the middle of the city, with Weimar's compact old town immediately to the west and the wooded Ettersberg ridge rising to the north. The house itself is a single-storey white cube with a raised centre block among the larger Gründerzeit villas of its street, which makes it hard to pick out below about 1,500 feet. Nearest airports: EDDE (Erfurt-Weimar) about 25 km west, EDBJ (Jena-Schöngleina, 1,170 m asphalt) about 27 km east, EDDP (Leipzig/Halle) about 100 km northeast. Recommended viewing altitude 1,500 to 3,000 feet. The Ilm valley holds morning fog well into the day in autumn.
Nearby Stories
- Memleben Abbey 14 km away
- Bad Dürrenberg burial 18 km away
- Opfermoor Vogtei 32 km away
- Horch 41 km away
- Dejudaization Institute Memorial 41 km away
- The Defenestration of Prague: The Thrown Men Who Started a Thirty Years' War 184 km away
- Zwingenberg Castle 189 km away
- The Anschluss: When Austria Vanished Overnight 320 km away