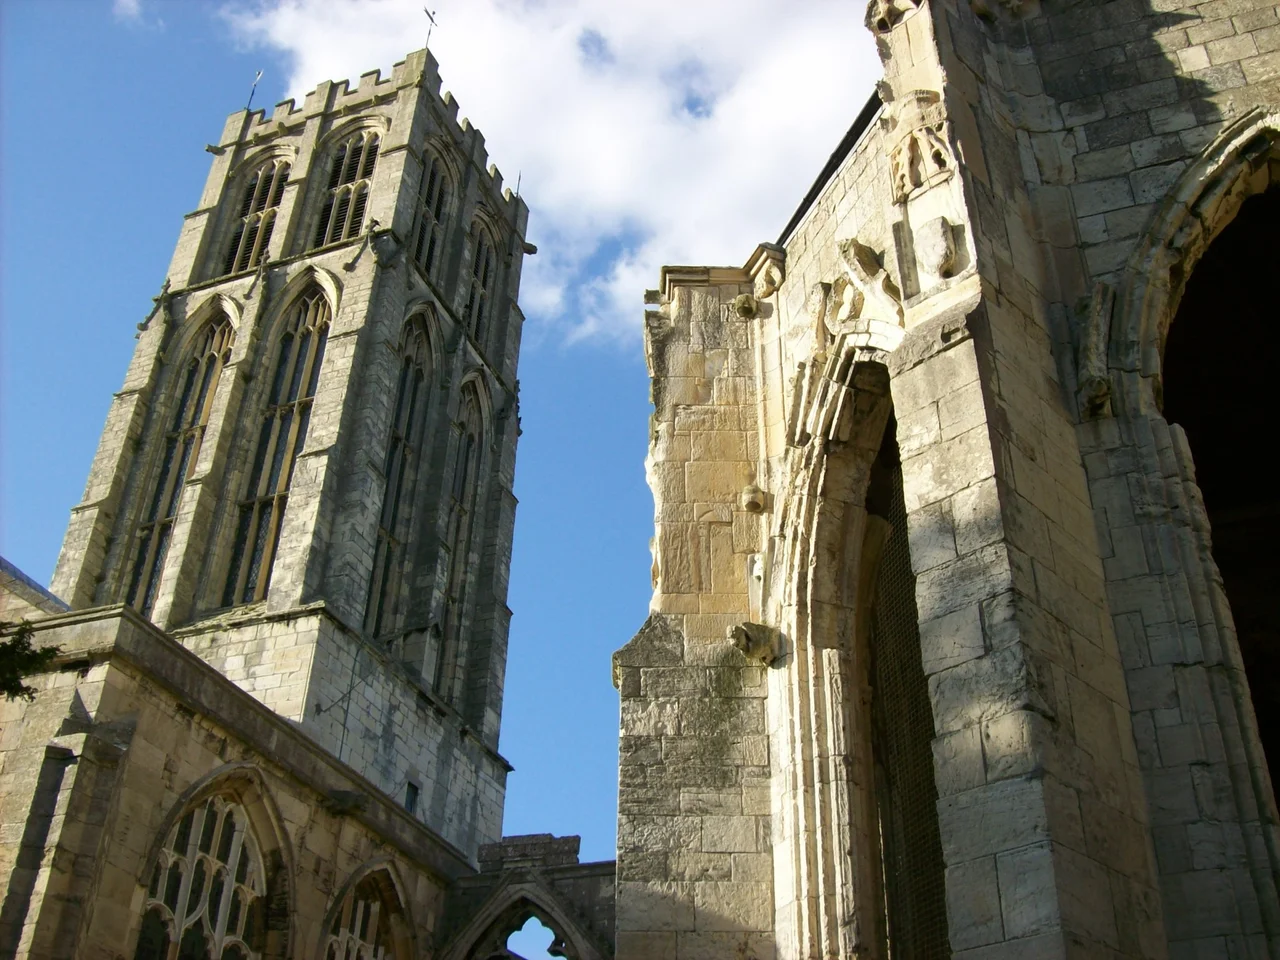

Howden Minster
Half of Howden Minster has a roof. The other half is sky. The nave, transepts and crossing tower still function as a parish church - open most days, bells chiming every fifteen minutes since the restoration of 1932 - but step around to the east end and you find the ruins of the choir, roofless since the seventeenth century, when the local landowners who had inherited the revenues from Elizabeth I declined to maintain it. The grass grows tall between the columns. The fan vault of the chapter house, the last octagonal English chapter house ever built, has been re-roofed but never finished above the windows. Everything here is unfinished or half-broken, and the whole effect is somehow more powerful for it.
John of Howden's Vision
There has always been a church on this site. Before the Norman Conquest, the monks of Peterborough Abbey owned it. A Norman corbel table on the east wall of the north transept is the last visible scrap of those earlier buildings. The Bishops of Durham acquired Howden manor in 1086-7, secured a weekly market and four annual fairs for the town, and by the 1220s the church was so wealthy that it became a prebendal foundation. In 1265 or 1267 it achieved collegiate status, dividing its income among five (later six) canons. Rebuilding began almost at once - but not under a bishop's patronage. The patron was John of Howden, one of the original canons, chaplain to Queen Eleanor of Provence and later regarded as a local saint. He funded the aisleless choir first, then the crossing and transepts. He died in 1272 and was buried in the choir he had built. The geometric tracery of the transept windows quotes directly from the recently-built Angel Choir at Lincoln Cathedral; Nicola Coldstream has suggested that Howden's master mason may have brought that style to Yorkshire.
The Greater Choir
By about 1311 the nave was finished, completing the west front. Then, almost immediately, John's choir was judged inadequate to the church's rising prestige and torn down to make way for something grander. The new choir, begun around 1320, was designed from the start with aisles, a clerestory and a stone-and-brick vault - and a bold east front that contemporary critics put on a level with the work at Selby Abbey. A chapter house was begun off the south choir aisle in the same decorated style, but construction stopped at window level and stood unfinished for nearly half a century. In 1380 Henry de Snaith - canon of Howden, Lincoln, and Beverley simultaneously - bequeathed 10 pounds to restart the chapter house, which was then completed in the lighter Perpendicular style above. It became the last of England's great octagonal chapter houses, and the visible seam where decorated meets perpendicular is part of what makes it remarkable.
Walter Skirlaw's Tower
Walter Skirlaw, bishop of Durham from 1388 to 1405, funded the crossing tower that Pevsner called "the climax of the exterior." At Skirlaw's death the first stage was still unfinished. The bishop left 40 pounds in his will to finish it - the kind of specific posthumous bequest that medieval English building projects often relied on. The lower stage was described as "a veritable stone cage," with three-light double-transomed windows so tall that the wall between them is reduced to little more than the buttresses themselves. A shorter second stage went up later in the fifteenth century, bringing the tower to 41 metres - 135 feet - and topped with an embattled parapet symbolising the church's secular authority as well as its spiritual one. The grammar school built off the south nave aisle followed soon after, with a tiny fan-vaulted staircase that Pevsner singled out for special attention.
A Safe Ruin
When Edward VI dissolved the chantries and collegiate foundations in 1547-8, Howden lost its canons. Elizabeth I gave the manor revenues to local landowners who took the income but refused to keep up the choir. By the seventeenth century the choir was abandoned, the roof gone. The chapter house followed: its vault collapsed in 1750. Today the ruins are managed by English Heritage in the condition described as a "safe ruin" - stabilised, viewable from the outside, but generally not open for public access. The chapter house got a new roof in 1984. The nave, transepts and crossing remain in use as Howden's parish church, freely open most days between 9:30 and 3:30. A church half in worship, half in weather: that is what survives of one of medieval Yorkshire's most ambitious building projects.
From the Air
Howden Minster stands at 53.75 degrees north, 0.87 degrees west, in the centre of the market town of Howden in the East Riding of Yorkshire, in the flat Vale of York just north of the M62 motorway. The 41-metre crossing tower is the dominant local landmark for many miles around, visible across the level fenland from low altitude. Recommended viewing altitude: 1,500 to 3,500 feet AGL. The nearest controlled airfield is Humberside Airport (EGNJ), about 19 nautical miles to the southeast. Leeds Bradford (EGNM) is 31 nm to the west-northwest. The M62 Ouse Bridge, a few miles south of the minster, is a useful navigational reference; the River Ouse itself loops below the town.
Nearby Stories
- Battle of Stamford Bridge 3.8 km away
- Albert Hall Music Hall 4.6 km away
- Darnall Works 5.2 km away
- Wakefield 6 km away
- Knaresborough Castle 6.2 km away
- Gainsborough Old Hall 7.8 km away
- Skipsea Castle 8 km away
- Battle of Winceby 34 km away