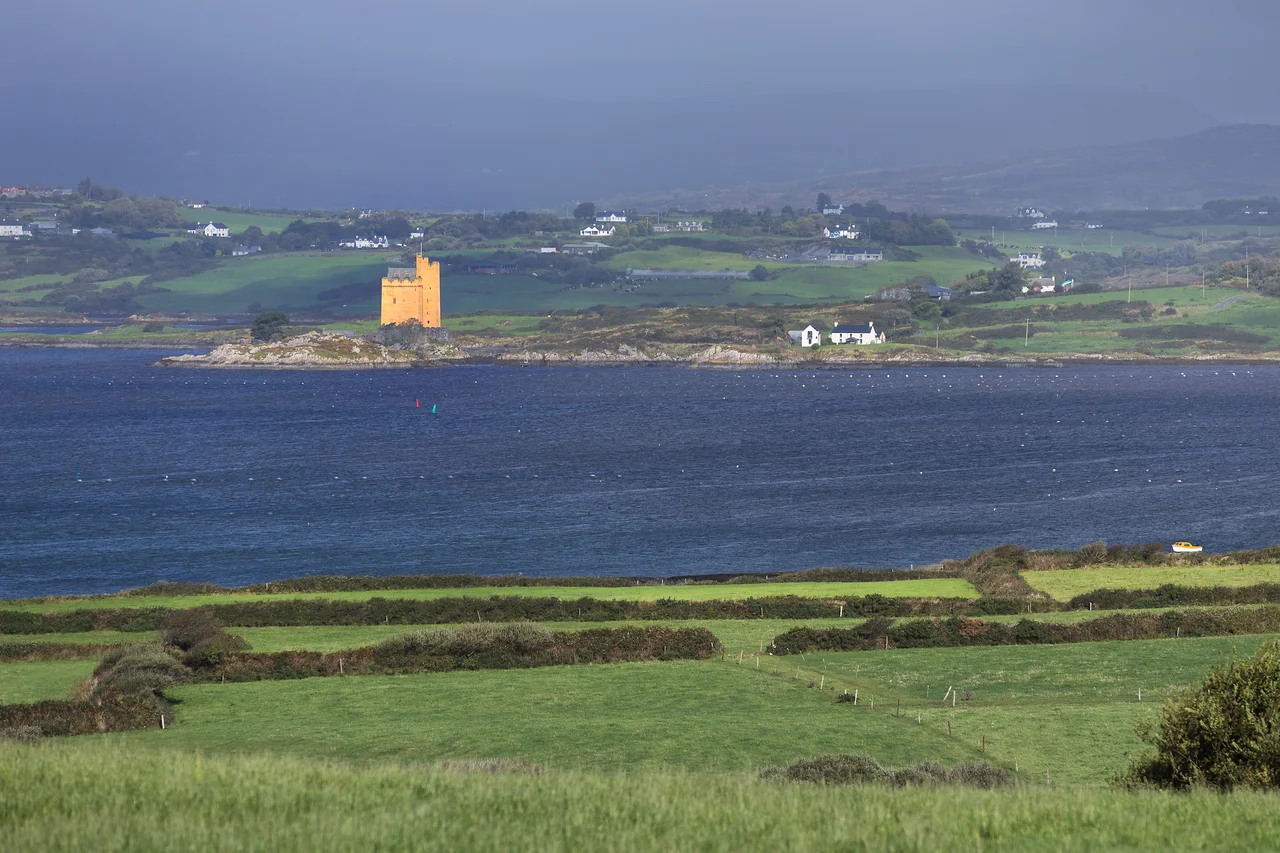

Kilcoe Castle
The castle is painted, which is the first thing anyone says about Kilcoe Castle. It sits on a small tidal island called Mannin Beg in Roaringwater Bay, four storeys plus a seven-storey corner tower, the whole thing rendered in a peach-coloured mixture of ferrous sulphate and limewash that its owner describes as ochre, the press generally calls pink, and a good photographer in the late afternoon light can convince you is terra-cotta. The colour is real, deliberate, and historically defensible: there is evidence that medieval Irish castles were often rendered and painted using locally available dyes, although it has been so long since most of them looked that way that the eye has forgotten how to read them. Kilcoe is the only one currently doing it. The owner is the Academy Award-winning actor Jeremy Irons, who bought it as a ruin in 1997 and spent the next six years putting it back together.
Clan Dermod, 1458
Kilcoe was built in 1458 by the Clan Dermod branch of the MacCarthys, one of the great Munster dynasties. The site -- a tiny rock island connected to the mainland by a tidal causeway -- gave them control of a fishery and a maritime route into the western end of Roaringwater Bay. The structure is typical of West Cork tower houses of the period: a rectangular four-storey main tower with a smaller seven-storey corner tower attached, the design echoed at Dunmanus Castle on the other side of the Mizen Peninsula. The walls are remarkably thick. Inside the staircase, defensive slits angle outward to let spearmen poke at attackers as they climbed. The corner tower contained two prison rooms -- one upper, with a window, presumably for hostages of higher value; one lower and dark, for everyone else -- an arrangement that may have been unique to Kilcoe in Ireland. The outer wall around the courtyard had arrow loops and a walkway, with the largest castle footprint in Roaringwater Bay, marking Kilcoe out from its neighbours.
The Last Castle to Fall
In 1601 an Irish-Spanish alliance challenged English rule in Ireland at the Battle of Kinsale, and lost. The aftermath ground through Munster for the next two years. Kilcoe was defended through a lengthy siege in 1603 by Conchobhar O'Driscoll, son of the Baltimore chief Sir Fineen O'Driscoll, and ultimately surrendered to the forces of Sir George Carew, the Lord President of Munster, under the immediate command of Captain George Flower. According to local tradition, the defenders were thrown from the top of the tower after the surrender. Kilcoe was the last castle to fall in the former barony of Carbery after the defeat at Kinsale, which is the kind of distinction that sounds romantic and was, for the men who had been inside it, the end of a way of life. The castle was abandoned. It sat empty through the seventeenth, eighteenth, and nineteenth centuries -- a ruin on its island, the lower walls intact, the upper storeys disintegrating slowly into the bay.
Edward Samuel and Jeremy Irons
In 1966 a farmer who owned the land around the castle finally registered the ruin. In 1972 he sold it to an architect from London, Edward Samuel, who began the slow process of getting permission to restore it. Samuel built the bridge from the mainland to the island. In 1996 the castle was offered for sale, and despite some objections to a national heritage site passing into private hands, it was bought in 1997 by Jeremy Irons and his wife, the actor Sinéad Cusack, for IR£150,000. Irons and Cusack already lived in a farmhouse nearby. In February 1998 they lodged planning permission for a restoration plan costing over a million pounds. The work took six years. Irons took a year off acting to supervise it. He hired local builders -- in some cases people who showed up at his door asking for work -- and brought in stone from Castlehaven in County Cork and Liscannor in County Clare, and a crane from France. He called the design philosophy "a jazz riff on the medieval."
Living Inside History
The finished castle is a working family home. The ground floor is a storeroom. The first floor is dormitory-style. The third floor holds the kitchen, living room, and dining room, with the third floor of the main tower opened up into a two-storey solar -- a daylit room -- that lets the western Atlantic light pour in. The fourth floor has a chapel and a library. The fifth has the en-suite master bedroom. The seventh-floor turret of the small tower is restored. Sewage is handled by a peat-based biocycle system rather than a traditional septic tank. The exterior render was applied with lime mortar in a Scottish technique called harling, and the peach-ochre colour was chosen to oxidise gracefully over time. No holes were drilled in the original masonry. The result is a building that is, depending on whom you ask, an unusually faithful restoration or an unusually striking confection. Probably both. Irons has periodically opened the castle to writers, historians, and archaeologists, and to occasional fundraising tours. From any angle on Roaringwater Bay, in the right light, it is the most painterly object on the coast.
From the Air
Kilcoe Castle stands at approximately 51.54N, 9.41W on a small tidal island (Mannin Beg) in Roaringwater Bay, southwest County Cork, about 8 km southwest of Skibbereen and 4 km southeast of Ballydehob. Cork Airport (EICK) is roughly 85 km east-northeast; Kerry Airport (EIKY) about 95 km north-northwest. From the air, look for the distinctive ochre-painted tower house on its small green island, connected to the mainland by a short causeway. The bay opens to the south, with the larger Hare/Heir Island visible 3 km southwest and Mount Gabriel rising 407 metres immediately north. Best viewed at lower altitudes in clear westerly light; Atlantic fronts can move in quickly.
Nearby Stories
- HMHS Llandovery Castle 5 km away
- Bere Island 5.4 km away
- Kilcrea Friary 5.5 km away
- Timoleague Friary 6 km away
- Battle of Callann 9.2 km away
- Ring of Kerry 12 km away
- RMS Lusitania 19 km away
- Wolfpack Prien 78 km away