
Llanerchaeron
John Nash built grand things later in his life. Buckingham Palace. The Royal Pavilion at Brighton. Regent Street. In 1795, before any of that, he designed a modest Georgian villa in a wooded valley on the River Aeron in west Wales, for a comfortable but not enormously wealthy Welsh family called Lewis. The Lewises lived there. So did their descendants. And here is the thing that makes Llanerchaeron extraordinary: across two centuries and roughly ten generations, nobody bothered to modernise the service buildings. The dairy stayed as the dairy. The brewery stayed as the brewery. The laundry, the cheese room, the salting and smoking sheds, the carpenters workshops - everything that ran the self-sufficient estate kept running, was repaired but never replaced. When the National Trust acquired the property in 1989, almost the entire 18th-century working estate was still standing, equipment in place, ready to be understood.
The Villa and the Architect
John Nash was, in 1795, a Welsh-trained architect rebuilding his career after a London bankruptcy. He had retreated to Wales to take small commissions. Llanerchaeron is one of his earlier surviving works and is now considered one of the most complete examples of his early villa style. The house itself is a Grade I listed restrained Georgian box of two storeys, designed for the William Lewis family, with rooms arranged around a top-lit central staircase. The proportions are modest, the detailing precise. Around the same time Nash was working on the small parish church of St Non nearby - the records do not formally credit him, but a minuted vestry meeting of 1796 discussed the work within a year of the villa's completion, and his hand on the building is widely accepted by architectural historians. The coachman's house, the minister's house, and other peripheral estate buildings show his clear involvement.
Self-Sufficiency, Preserved by Neglect
Most country estates of this scale were thoroughly modernised at least once - Victorian rebuilding, Edwardian electrification, mid-twentieth-century farm consolidation. Each generation tore out what its grandparents had built. The Lewises did not. Whether from frugality, conservatism, or a temperamental indifference to fashion, the family allowed the service buildings to remain in essentially their original condition. The large laundry and linen-care room is still there. The spaces for brewing beer that was piped underground directly into the house. The butter and cheese making rooms. The places for preserving fruit, salting and smoking meat and fish. The carpenters workshops and the full-time stonemason's facilities. Even an early water-wheel electricity generator survives. The estate employed its own stonemason who designed and built whole buildings, oversaw the construction of walls, drying platforms and farm equipment. The result, by accident of ownership, is the most complete surviving example of an 18th-century self-sufficient Welsh gentry estate.
Walled Gardens and Veteran Trees
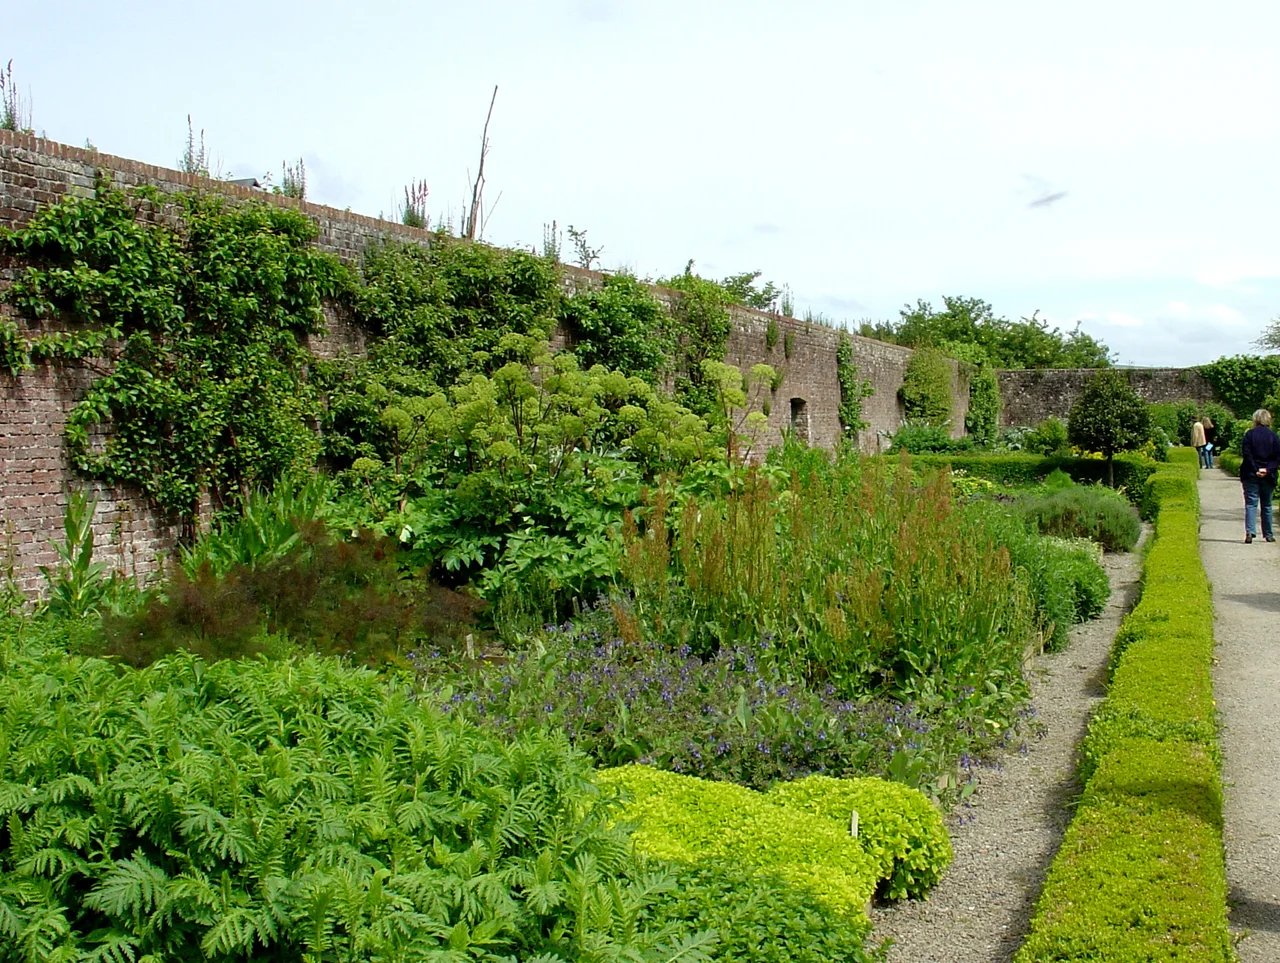
The walled gardens are home to dozens of veteran fruit trees, some now around two hundred years old, part of a working organic production system that still supplies the estate. The age of the trees turns the garden into something more than agriculture. Ancient apple and pear trees, with their gnarled bark and lichen-mottled trunks, are major habitats in themselves. Insects, mosses, fungi, lichens, all of them rare in modern intensive orchards, find homes in the cracks and hollows that only old trees develop. The gardens combine these veteran trees with traditional vegetable beds and herbaceous flower borders. The whole walled garden, together with the wider parkland, is designated Grade II on the Cadw and ICOMOS Register of Parks and Gardens of Special Historic Interest in Wales. The Dylan Thomas Trail passes by the estate, on its way through the river valley from Talsarn to Aberaeron and New Quay.
The Deserted Village and the Eisteddfod
Below the house, in the adjoining parkland, lies the buried outline of a medieval village. The parish church of St Non, dating to at least 1284 in the reign of Edward I, served a settlement that seems to have been deserted around 1500 - perhaps a plague consequence, perhaps an enclosure displacement, perhaps simply migration. The site reappeared in 2010 when preparations for the Urdd National Eisteddfod, the great Welsh-language youth cultural festival, unearthed medieval relics during groundworks. The festival ran for one week, from 31 May to 5 June 2010, and brought around 100,000 visitors to an estate that usually sees about 35,000 in a year. The preparations had to pause for the archaeology. There were also concerns about disturbing the local otters that fish the River Aeron. The dig confirmed what historians already knew: this gentle parkland holds, beneath the grass, an entire vanished medieval settlement that the Lewis family had quietly left undisturbed for the better part of five hundred years.
From the Air
Located at 52.22N, 4.23W, in the valley of the River Aeron about 2 miles inland from Aberaeron. The walled gardens and Nash villa are best identified by their position in a wooded river valley parallel to the A487. Nearest aerodromes are Haverfordwest (EGFE), Swansea (EGFH) and Pembrey (EGFP) along the South Wales coast.
Nearby Stories
- Strata Florida Abbey 2.9 km away
- Machynlleth 3.8 km away
- Fishguard Lifeboat Station 4.7 km away
- Cantre'r Gwaelod 9.8 km away
- Gwili Railway 17 km away
- RAF Towyn 20 km away
- HMS Tyler 33 km away
- Brecon Cathedral 34 km away