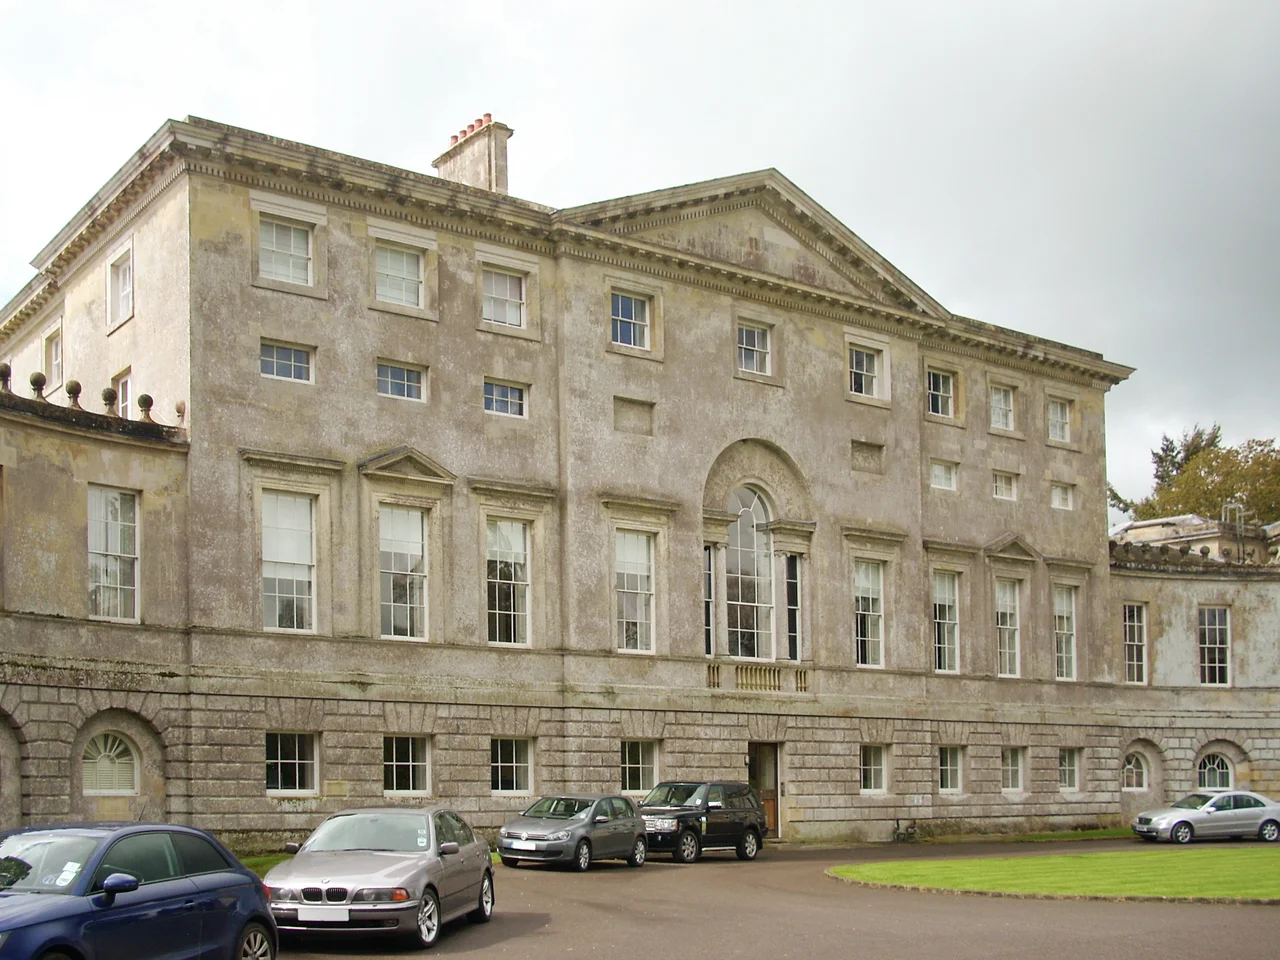

New Wardour Castle
Three-quarters of a mile from the medieval ruin that gave it its name, New Wardour Castle rises in a Palladian block of pale limestone above a Capability Brown park. James Paine designed it for the Arundell family, work began in 1769, and it was completed in 1776. The house is not really a castle - that word belonged to Old Wardour, slighted in the Civil War and left across the parkland as a romantic ruin. What the Arundells built instead was a country house with a country house's ambitions: rusticated basement, piano nobile, a chapel inside that Pevsner called 'the size of a very major parish church.' One of its altar makers would go on to redesign Saint Petersburg.
An Altar That Travelled to Russia
The chapel is where Wardour does something extraordinary. By the entrance, set into a niche, is a marble relief of the Virgin and Child sculpted by Pierre-Etienne Monnot in 1703 - a carving older than the building that holds it. Inside, giant fluted pilasters rise to a groin vault. The sanctuary added later by Sir John Soane has Ionic columns and a domed ceiling worked in gilded plaster. The marble altar is by Giacomo Quarenghi - the Italian architect who would soon leave for Russia, where as a principal architect of Catherine the Great's Saint Petersburg he would shape much of the imperial capital. The painting behind it is by Giuseppe Cades. The stained glass lunette above was made by Francis Eginton. Today the chapel survives entirely on voluntary donations.
Capability Brown and the Best Staircase
The park outside is its own portrait of late Georgian taste. Richard Woods drew up the first plans in 1764, but they proved too expensive; George Ingham revised them in 1773; and then in 1775 the Arundells brought in Capability Brown, the most sought-after landscape designer in England. Between 1775 and 1783, Brown moved earth, planted trees, and shaped the views toward the older castle ruin in the distance. A camellia house with walled gardens had gone in northeast of the house in 1769. A ha-ha, a folly temple in its own Temple Garden, a hexagonal annexe down the long driveway - the estate's grammar is all here. Inside, the imperial staircase ascends through the main block in a single grand gesture. When the designer Jasper Conran lived in apartment 1 between 2010 and 2020, he called it 'possibly the best staircase in England, if not the world.'
A Catholic House and a Recusant Family
The Arundells were one of England's leading recusant Catholic families. They held Wardour through centuries of penal laws that prohibited Catholics from holding office, owning a horse worth more than five pounds, or practising their faith openly. The chapel is the architectural expression of that long defiance: built grand and serious during a brief loosening of restrictions just before the Catholic Relief Acts of 1778 and 1791. John Arundell, the 16th and last Baron, died in 1944 - a casualty of a German air raid on his prisoner-of-war camp. With no heir, the family sold the property to the Society of Jesus in 1946. The Jesuits in turn licensed the house in 1955 to the Leonard Cheshire Foundation, who briefly tried to use it as a residential home; structural problems and a funding shortfall closed that experiment in January 1957. Between 1961 and 1990, the building served as Cranborne Chase School, an independent girls' boarding school.
On the Screen and Listed for Life
Historic England gave the house Grade I listing in 1951; the grounds are Grade II* listed. The school's various twentieth-century extensions were mostly demolished after Cranborne Chase closed in 1990, returning the building's outline closer to James Paine's intentions. New Wardour has appeared on screen for both small productions and very large ones - the BBC mini-series 'First Born' in 1988, and the 2000 film 'Billy Elliot,' whose final ballet sequence makes use of the great spaces inside. The house was converted into private apartments in 1994. Jasper Conran's apartment 1 sold for four million pounds in 2020, and the contents were auctioned at Christie's the following year. The chapel remains open for services, kept going entirely by donations - a private house, a public chapel, an enormous staircase, and the ruin of Old Wardour Castle still visible from the windows.
From the Air
New Wardour Castle stands at 51.04 N, 2.10 W in southwest Wiltshire, near the village of Tisbury. The nearest licensed airfield is Compton Abbas (EGHA), 5 nm to the south; Old Sarum (EGLS) lies 13 nm east, and Bournemouth (EGHH) 24 nm south. From 1,500 to 2,500 feet, the Palladian block sits in parkland that drops away into the wooded Nadder valley, with the ruins of Old Wardour Castle visible roughly three-quarters of a mile to the southwest. Salisbury Plain's chalk uplands stretch north and east.
Nearby Stories
- Winchester Castle 6 km away
- Newbury, Berkshire 9.9 km away
- 1988 Poole Explosion 10 km away
- Norris Castle 10 km away
- West Kennet Long Barrow 11 km away
- Maiden Castle, Dorset 12 km away
- Glastonbury Festival 13 km away
- Bristol Temple Meads 16 km away