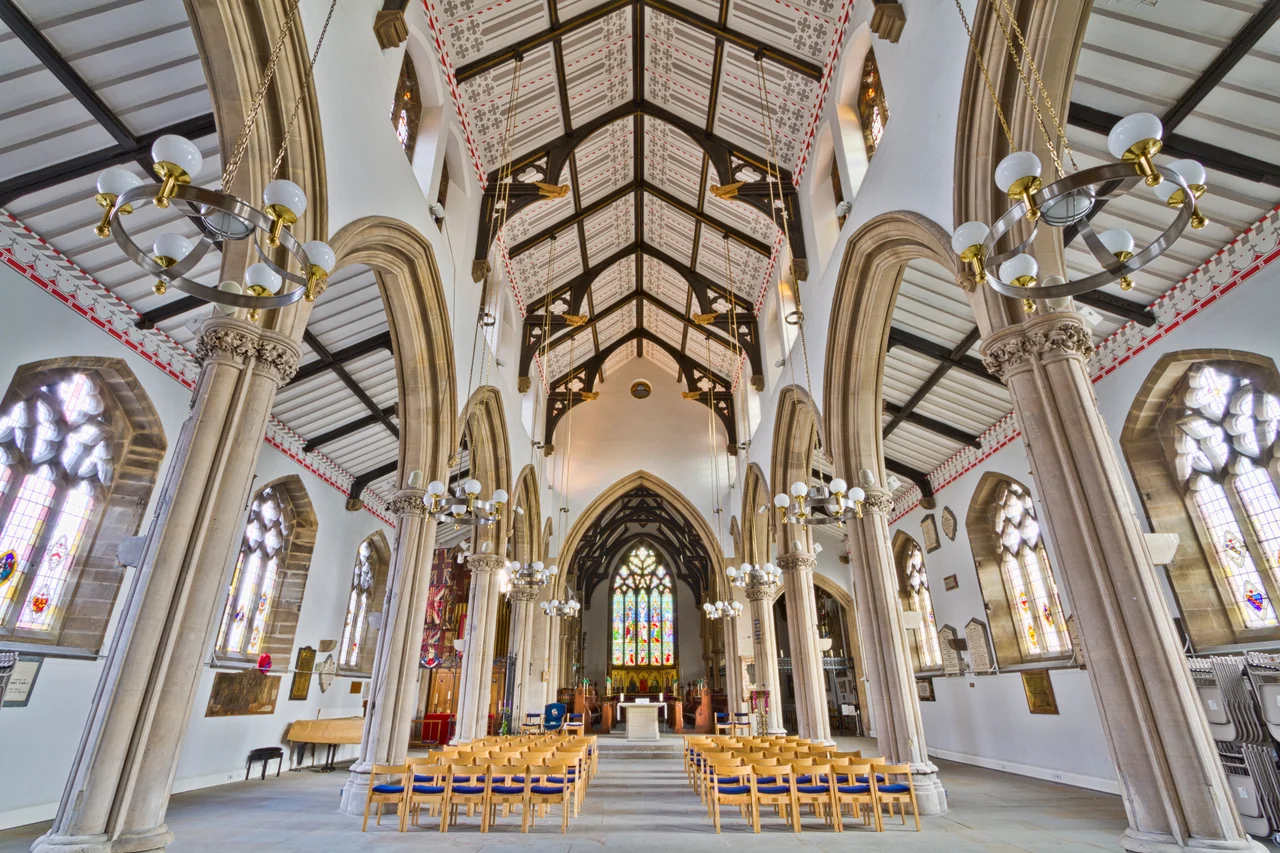

Preston Minster
Preston means "priest town" in Old English, and the church on Church Street is the reason. Documented since 1094, sitting on ground that was Christian before the Domesday Book, the Minster Church of St John the Evangelist has changed its dedication three times — to Wilfrid, then to John the Baptist, then to John the Evangelist — and gained a fourth title of "Minster" in 2003 when Preston was granted city status. Six of its old bells are now ringing in a Pittsburgh church. Twelve newer ones came from Bolton. The building you see is a confident piece of Decorated Gothic completed in 1855, but the spot beneath it has been holy for a thousand years.
Three Saints, One Spot
The earliest documentary mention of a church here comes in 1094, when Roger the Poitevin granted it to the abbey at Sées in Normandy as part of his Lancashire holdings. Tradition says the original dedication was to Saint Wilfrid, the seventh-century Northumbrian bishop. Nothing of that church survives, and what replaced it was probably built in the sixteenth century. In 1581 the dedication was switched to John the Baptist. By 1770 the building was in poor condition and the dedication changed again, this time to John the Evangelist. The current sandstone-ashlar church was completed in 1855 in the Decorated Gothic style fashionable for Victorian Anglican rebuilds. When Preston was granted city status by Elizabeth II in 2002 to mark her Golden Jubilee, the church was renamed Preston Minster in 2003 to mark its new civic significance — a fourth name in the same place.
Stone, Spire, and Gargoyles
St John's is built of sandstone ashlar with slate roofs, its plan a five-and-a-half-bay nave with a clerestory, north and south aisles, a three-bay chancel, a chapel and vestry to the south, and a tall western tower carrying an octagonal spire. The tower rises in three stages, the lowest with a small two-light window, the middle with a single lancet, and the top with louvred bell openings under crocketed gablets. Above the bell stage a cornice of gargoyles runs round, then a parapet with corner pinnacles linked by flying buttresses to smaller pinnacles clasping the spire. At the base of the spire are two-light lucarnes; above them two more tiers of small lucarnes. North and south sides of the tower carry diamond-shaped clock faces, the kind of detail that looks fussy until you spot one across Preston's rooftops and know exactly where you are.
The Bells That Went to Pittsburgh
The original ring of six bells, cast by Thomas Mears II in 1814 and recast by Mears & Stainbank in 1934, was removed from the tower in the late twentieth century. They now hang at Southminster Presbyterian Church in Pittsburgh, Pennsylvania, where two more were added to make a ring of eight. In their place, Preston received an entirely different set: eight heavy bells originally cast in 1920 by the Whitechapel Bell Foundry for Holy Trinity, Bolton, transferred up in 1997 along with two new trebles. Two more trebles were added in 2003 to mark the renaming as a minster, bringing the total to twelve. The result is one of the heaviest rings in Lancashire — bells that started life in Bolton ringing for a Preston that bears almost no resemblance to the one Mears's original six were cast for.
Names in Brass and Glass
Inside, the earliest memorial is a brass dated 1623, surviving from whichever earlier building stood here in the seventeenth century. Members of the de Hoghton family — the Lancashire baronets whose tower the William Shakespeare touring company is said to have visited — are commemorated on the walls. Under the tower lies the tomb-recess of Thomas Starkie Shuttleworth, who died in 1819. The windows include work by William Wailes from the 1850s and, under the tower, a 1907 piece by the Lancastrian firm Shrigley and Hunt. The organ was rebuilt by William Hill and Son in 1889, again in 1965 by Hill, Norman & Beard, repaired in 1972 by Harrison & Harrison, and comprehensively rebuilt by David Wells in 1989 — four generations of organ-builders working over a century on a single instrument.
Where to Find It
The Minster stands on Church Street, in the centre of Preston, just east of the Market Square and the Harris Museum. The diamond clock faces and the octagonal spire are visible from Fishergate and across the wider city centre. It is an active Anglican church in the diocese of Blackburn and the deanery of Preston, with its benefice joined to that of St George, Preston. The gates and railings around the churchyard, dating from about 1855 and probably designed by E. H. Shellard, are themselves Grade II listed.
From the Air
Preston Minster is at 53.7585N, 2.6962W on Church Street in the centre of Preston, Lancashire. Octagonal spire is the most visible feature from the air, distinguishable from St Walburge's Catholic church (309 ft spire) half a mile to the north. Nearest airports: Warton (EGNO) 7 nm west, Blackpool (EGNH) 14 nm west, Manchester (EGCC) 28 nm south-southeast. River Ribble curves to the south; M6 runs along the eastern edge of the city. Best viewing altitude 2,000-3,500 ft.
Nearby Stories
- Winwick rail crash 1.4 km away
- Hoylake Lifeboat Station 4.4 km away
- Murder of Lindsay Rimer 7 km away
- Mellor Mill 7 km away
- Embsay and Bolton Abbey Steam Railway 7.8 km away
- Piel Castle 11 km away
- Ashton Memorial 13 km away
- Hoylake 35 km away