.jpg)
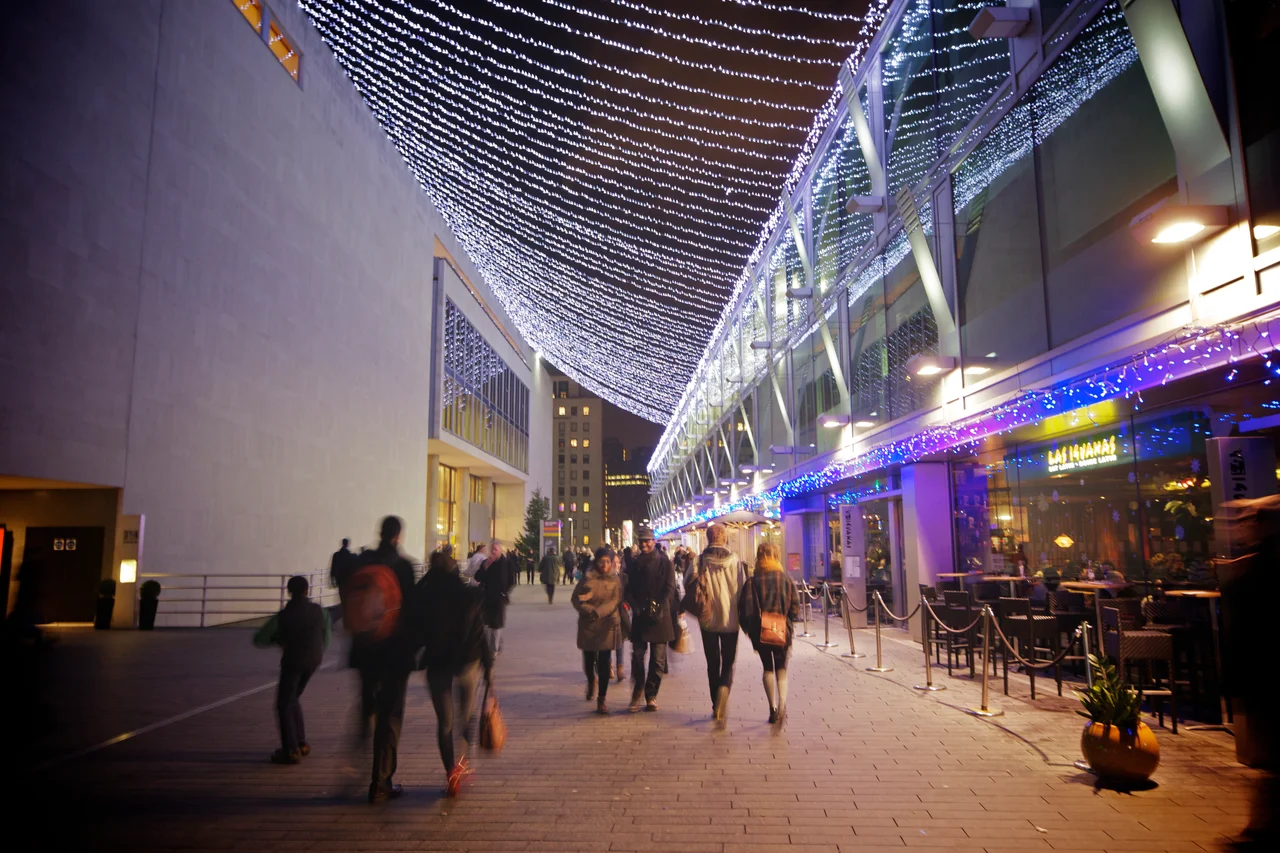
Royal Festival Hall
The boilers were Rolls-Royce Merlin engines. Two of them, the same engines that powered Spitfires through the Battle of Britain, adapted to run on town gas, driving compressors that pulled Thames water through a centrifugal pump beneath Hungerford Bridge and ran it through a heat pump for both heating and cooling. It worked beautifully. It was also enormously oversized, and after the 1951 Festival of Britain closed, the whole system was sold off. The Royal Festival Hall opened on 3 May 1951 with a gala concert before King George VI and Queen Elizabeth, conducted by Sir Malcolm Sargent and Sir Adrian Boult. The journalist Bernard Levin walked inside and said he was overwhelmed by a shock of breathless delight at the originality and beauty of the interior. He felt instantly transported far into the future, as if he were on another planet. That was the building working at its absolute best.
Egg in a Box
The London County Council's chief architect Robert Matthew assembled the team. Leslie Martin, thirty-nine years old and deeply influenced by the Nordic modernism of Alvar Aalto and Gunnar Asplund, led the design with Edwin Williams and Peter Moro. The furniture designer Robin Day did the seats. His wife, Lucienne Day, did the textiles. The Labour politician Herbert Morrison drove the project forward politically, insisting Matthew make Martin his deputy. The result was what Martin called the egg in a box: a suspended auditorium that opened the building's interior into a great flowing sense of space, accessed by symmetrically placed staircases and galleries that became ceremonial without being pompous. The cantilevered boxes have been described as looking like drawers pulled out in a hurried burglary, but none of them has a compromised sightline. Reinforced concrete carries the load. Derbyshire fossilised limestone and beautiful timber soften the surfaces.
Science and Sound
The Royal Festival Hall was one of the first concert halls in the world built using genuine acoustical science, both theoretical and experimental. Hope Bagenal, working with Henry Humphreys, Peter Parkin, and William Allen at the Building Research Station, sat at the design table from the beginning. The acoustic behaviour of the seats was measured in a laboratory before the rooms were even drawn. External noise was carefully studied. And then the building opened and the acoustics turned out to be terrible. Some of the original specifications were ignored during construction. Performers could not hear each other on the platform. The angled blast side walls and plywood reflectors projected sound away from the stage. The general consensus was that the hall was too dry, particularly at low frequencies, weak in the bass tone. Sir John Barbirolli said everything was sharp and clear and there was no impact, no fullness on the climaxes.
The Greeks and the Loudspeakers
By 1962, after a decade of experiments, the authorities had become convinced that no surface treatment could improve the reverberation. Lengthening the reverberation would require modifying the structure itself, losing seats, building a new ceiling. So Building Research Station engineers tried something else. The ancient Greeks had embedded vases in their auditoria to add resonance. The British equivalent was electronic. A system called assisted resonance placed 172 microphones in the ceiling, each inside a Helmholtz resonator tuned to a single frequency between 58 and 700 Hz, each feeding an associated loudspeaker that replaced the acoustical energy the surfaces were absorbing. It increased reverberation time from 1.4 to 2.5 seconds in the 125 Hz octave band. It never fully solved the problem. As the system aged it became unreliable, occasionally emitting odd sounds during performances. It was switched off in 1998, returning the acoustics to a state Sir Simon Rattle later said made performers lose the will to live.
Tearing It Open
Between 2005 and 2007, architect Diane Haigh of Allies and Morrison led a substantial renovation, with acoustic advice from Kirkegaard Associates and structural engineering from Price & Myers. The Twentieth Century Society fought it. The interior of the concert hall, almost entirely intact since 1951, was rebuilt. The stage canopy and walls were redone in plainer, more rectangular forms. The undulating plaster ceiling panels were completely reconstructed in more robust materials to add warmth and bass support. Surfaces that had absorbed sound were transformed to support it. Tapestries on the box walls were gathered up to add reverberation, but can be redeployed. The original Robin Day seats were restored and reupholstered. Eleven hydraulic lifts now form the stage platform, and seats were spaced 75mm further apart by rebuilding the concrete floor of the stalls. The building reopened in June 2007 at a cost of around ninety-one million pounds.
Listed and Listening
In 1981 the Royal Festival Hall became the first post-war building in Britain to be Grade I listed, the highest protection English heritage law offers. Six resident orchestras now make their home here: the London Philharmonic, the Philharmonia, the Orchestra of the Age of Enlightenment, the London Sinfonietta, Chineke!, and Aurora. The 2,788-seat auditorium hosts concerts, talks, and dance. The Clore Ballroom takes 440 for dinner. A bronze head and shoulders bust of Nelson Mandela by Ian Walters, originally cast in fibreglass in 1985 and later recast, stands on the walkway toward Hungerford Bridge. The organ remains the third largest in Britain by pipe count, with 7,866 pipes and 103 speaking stops, although it sounds uncomfortably constrained in the hall acoustic and is seldom played. The Royal Festival Hall has been a building under continuous renegotiation with its own ambition for seventy-five years.
From the Air
Coordinates 51.506°N, 0.117°W on the South Bank of the Thames, between Hungerford Bridge and Waterloo Bridge. From altitude the building forms a long horizontal mass directly opposite the Palace of Westminster across the river, with the Hayward Gallery and the curving London Eye visible just upstream. Look for the green of Jubilee Gardens and the distinctive shape of the Eye to fix the location. Nearest airport: London City (EGLC) about 10 km east, London Heathrow (EGLL) 23 km west.
Nearby Stories
- Stevenage 5.7 km away
- Malling Abbey 5.7 km away
- 1952 Farnborough Airshow Crash 7.7 km away
- Ingatestone Hall 8.2 km away
- Hellfire Caves 9.1 km away
- The Carrington Event: The Solar Storm That Could Happen Again 9.8 km away
- Bletchley Park 16 km away
- Castle Hedingham 23 km away