
Tottenham Hotspur Stadium
Press a button and the ground opens. The grass that Harry Kane and Heung-min Son play on is not just grass - it is a three-tray system that splits down the middle and rolls in opposite directions on steel rails, retracting into the south end of the building. Underneath waits a synthetic NFL field, ready in twenty-five minutes. Tottenham's new stadium was the first purpose-built football ground in the world to do this, and the engineering is the point. Spurs spent over £1 billion solving a problem most clubs do not have: how to host two completely different sports on two completely different surfaces in the same week, in the same building, without compromising either. The answer slides on rails.
The Last Days of White Hart Lane
For more than a century, Spurs played at White Hart Lane, a ground that grew from a meadow rented from a brewery in 1899. The Archibald Leitch stands of the 1910s and 1920s gave the place a capacity near 80,000 in 1934, but post-Hillsborough seating rules dropped that to roughly 36,000 by 1998 - small for a club competing financially with Manchester United and Arsenal. The Northumberland Development Project, announced in 2008, was supposed to fix this. Then came delays - planning fights, an architect change, a long Compulsory Purchase Order dispute with the owner of Archway Sheet Metal Works, a stubborn small business that held two plots on the development site. The CPO was only resolved on 31 March 2015. The 2011 Tottenham riots, which began nearby and damaged the area badly, paradoxically helped: Haringey Council, desperate to keep its biggest employer in north London, fast-tracked approvals.
Building While Playing
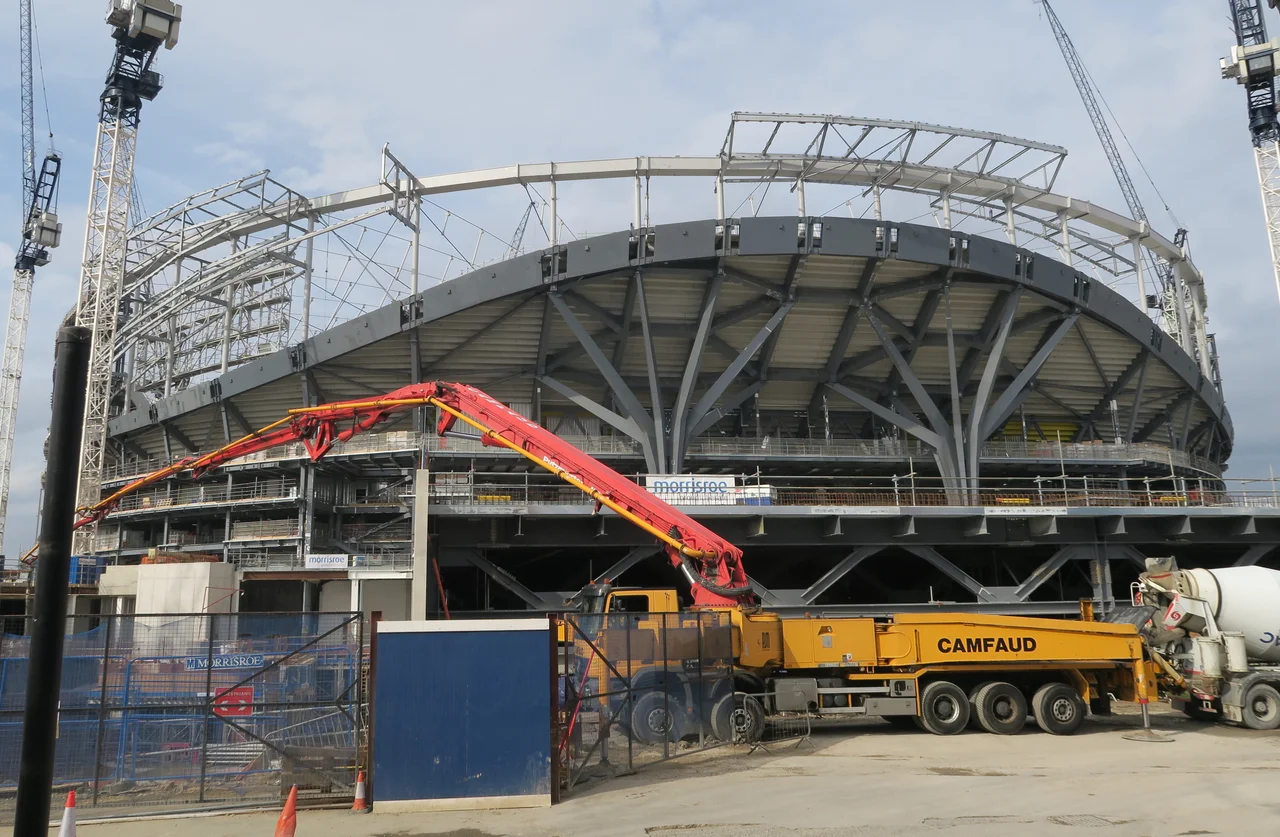
Tottenham could not stop football to build a stadium, so they built around themselves. The northern section - North, West and East Stands - went up first while the old White Hart Lane hosted Spurs' final 2016-17 season. The northeast corner of the old ground was demolished in summer 2016 to make room. When the season ended, the entire White Hart Lane came down, and phase two began on the south side. From basement to level 6, the new structure is reinforced concrete; the three levels above are steel-framed. The single-tier south stand - a 17,500-seat wall of fans designed to evoke Dortmund's Yellow Wall - hangs on a steel frame supported by two massive "trees" erected in December 2017. The cable-net roof was raised in March 2018. Pieces of the old ground live on inside the new one: crushed concrete from White Hart Lane's foundation was mixed into the concourse floor, and bricks from the old East Stand were reused in the Shelf Bar.
The Sliding Pitch
The retractable grass field is the headline trick. The natural turf sits on three trays - one wide central tray flanked by two narrower side trays - that ride on rails into a holding area at the south end of the building. Underneath, the artificial pitch is ready for NFL games. The club signed a ten-year partnership with the NFL in July 2015 to host a minimum of two games per year. That deal forced the design rethink that produced the sliding pitch in the first place, and a complete redesign by Populous under architect Christopher Lee, replacing the original KSS scheme. The opening was repeatedly pushed back due to safety system delays. The stadium finally opened on 3 April 2019, with a Premier League match - Spurs 2, Crystal Palace 0 - and Son scoring the first competitive goal in the new building.
The Cheese Room and Other Excesses
Spurs designed the stadium not just for matches but for visiting. There is a single-malt whisky cellar. There is the longest bar in Europe - 65 metres, the Goal Line Bar - facing pitch-side. There is a microbrewery on site. There is a cheese room. There is a glass-walled tunnel club where premium ticket-holders watch the players walk out from inches away. The Sky Walk lets fans clip into harnesses and climb to the roof, 46 metres above the pitch, for views across north London to the City. None of this is incidental. Modern Premier League economics depend on extracting more revenue from each fan-day than ticket prices alone allow, and Spurs - chairman Daniel Levy in particular - bet that a stadium that draws people on non-match days would pay for itself over decades.
What the Stadium Is For
The name "Tottenham Hotspur Stadium" was supposed to be temporary, a placeholder while the club shopped naming rights. Six years on, no sponsor has paid the asking price. Fans call it the Tottenham Hotspur Stadium; some still call it New White Hart Lane. The building hosts more than just Spurs: NFL regular-season games every autumn, Anthony Joshua title fights, NXT and AEW wrestling, concerts by Beyoncé and the Weeknd. In May 2024 a UEFA Women's Champions League final was played here. The stadium represents a wager about what a football club is - that it can be a year-round entertainment venue and still belong to the neighborhood that has been waiting since 1882 for Spurs to win another league title. The grass slides aside. The neighborhood does not.
From the Air
Tottenham Hotspur Stadium sits at 51.6044°N, 0.0664°W on Tottenham High Road in north London, in the borough of Haringey. The arching cable-net roof and large single-tier south stand are highly visible from altitude. Nearest airports: London City (EGLC) southeast, London Stansted (EGSS) northeast, London Luton (EGGW) northwest. The Lea Valley reservoirs lie immediately east.
Nearby Stories
- Stevenage 5.7 km away
- Malling Abbey 5.7 km away
- 1952 Farnborough Airshow Crash 7.7 km away
- Ingatestone Hall 8.2 km away
- Hellfire Caves 9.1 km away
- The Carrington Event: The Solar Storm That Could Happen Again 9.8 km away
- Bletchley Park 16 km away
- Castle Hedingham 23 km away