
Albrechtsburg
The Albrechtsburg was designed as somewhere to live, which for a fifteenth-century castle was close to a radical proposition, and almost nobody ever lived in it. Ernst and Albrecht of Saxony ruled jointly, and in 1471 they put the master builder Arnold von Westfalen to work on the rock above the Elbe at Meissen, replacing the old margravial fortress with a residence that happened to be fortified rather than a fortress that happened to have rooms. Fourteen years later, with the walls still rising, the brothers split their inheritance. The Leipzig partition of 1485 sent Ernst west with the electoral title and left Albrecht holding Meissen and a half-finished palace, and the Wettin court never made the place a centre of anything. It took until 1676 for the building to acquire the name it goes by, and until 1710 to find a real use.
Nine Centuries on the Same Rock
Power arrived here in 929, when King Henry I of Germany subdued the Slavic Glomacze at the Siege of Gana and planted a fortress inside their territory, on a crag standing clear above the Elbe. He named it Misnia, after a nearby creek, and that name became Meissen — the town, the margraviate, and eventually the porcelain. From 965 the rock was the seat of the Margraves of Meissen, who spent the next four and a half centuries accumulating land and titles until they took the Electorate of Saxony in 1423. The cathedral went up alongside the castle, so close that the two share a single outcrop, and the silhouette they make together — twin Gothic spires beside a mass of pale stone and steep roof — has been the sign for Meissen ever since.
Arnold's New Language
What Arnold von Westfalen built at Meissen changed German architecture. Every storey is vaulted, an enormous expense that almost no palace of the period attempted, and the vaults themselves were a new thing: the cell vault, or Zellengewölbe, a faceted, ribless ceiling that looks folded rather than built and was copied across central Europe within a generation. So were his curtain-arch windows, which sag in a shallow double curve instead of arching cleanly. The whole exterior tends upward and rectangular, and in raking light the building reads less like masonry than like a crystal with a folded surface. He took ideas from France — the lucarne dormers that ring the roofline, the lofty spiral staircase descended from the one built in the Louvre courtyard in 1365 — and made something without a French equivalent. The great staircase is a stonemason's tour de force, curved treads winding around an open eye, its windows originally unglazed so that those climbing and those watching from the courtyard could see each other perform.
Rooms with a Reason
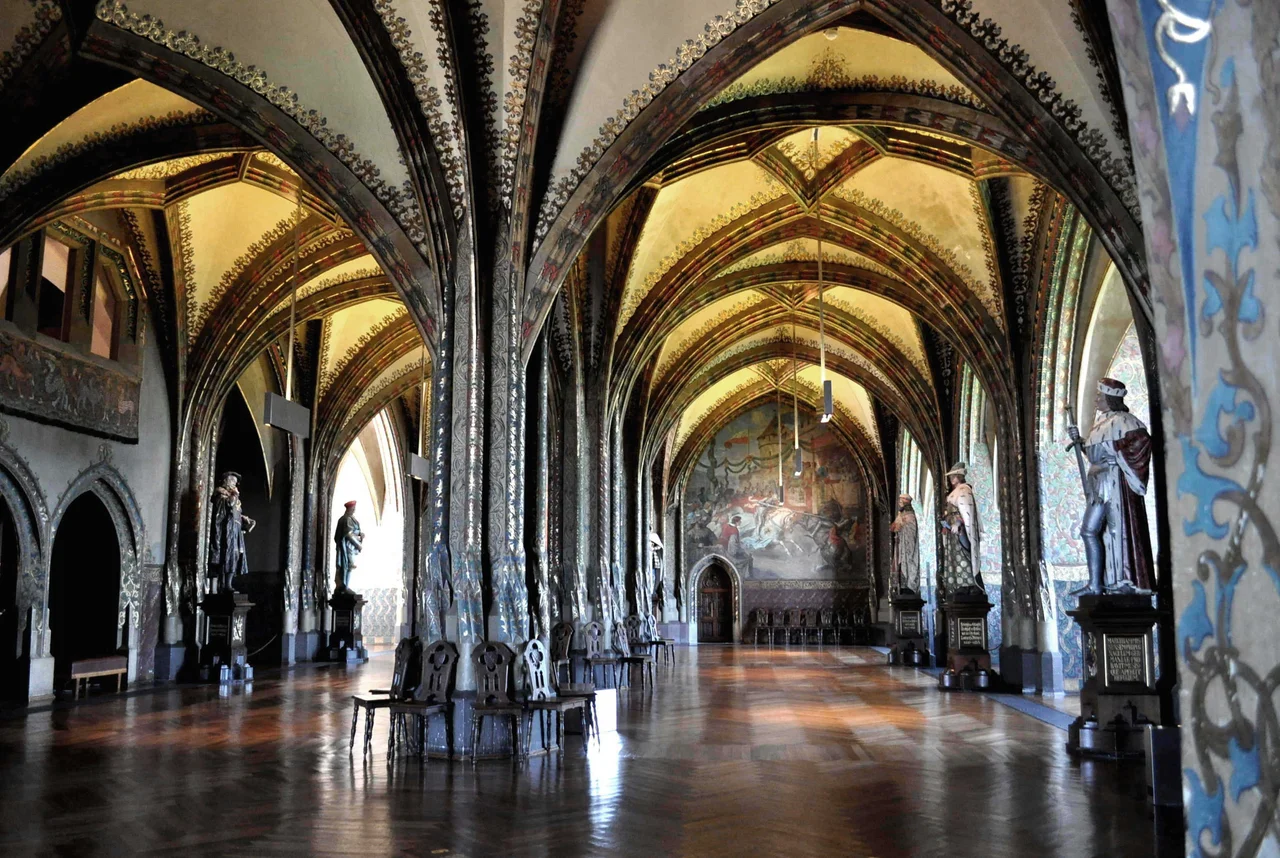
Inside, the plan reads like a diagram of court life. Two great halls dominate the first floor: a dancing hall that could not be heated and was used only occasionally, and beside it the Hofstube, warmed by a big tiled stove, where the entire male household including the princes assembled twice a day to eat. A musicians' gallery sits above the door between them and could serve either room. Around these run three self-contained apartments, each with a heated parlour and its chambers. The finest of them turns forty-five degrees off the main line of the building and rises like a tower over the valley, giving views in three directions at once — a deliberate fan of panoramas rather than the single framed vista the French and Italians preferred. On the floor above, the elector had a small private cabinet on the valley side, precisely the sort of retreat room Leon Battista Alberti was recommending and Urbino was installing in the same decade. The women of the court, who dined apart by custom, were given a room with three window fronts of their own.
White Gold in an Empty House
The castle was named Albrechtsburg only in 1676, four generations after the Albrecht it honours; his son Georg the Bearded had been the first Wettin to actually take up residence. The Thirty Years' War left it badly damaged, and afterwards it simply stood empty. Then Augustus II the Strong found a use for an isolated, defensible, unoccupied building. Johann Friedrich Böttger and Ehrenfried Walther von Tschirnhaus had worked out European hard-paste porcelain in 1708, and Dresden was the obvious place to manufacture it — which was exactly the problem, because a secret worth that much needed walls and distance. On 6 June 1710 the porcelain manufactory began work in the former princely residence, and for a century and a half the great vaulted halls held kilns instead of court. The manufactory moved to a purpose-built factory in the valley in the mid-nineteenth century. Between 1864 and 1870 the works were stripped out and the bare Gothic walls filled with vast history paintings, and by the end of the century the doors opened to the public — the first crowds the building ever really had.
From the Air
The Albrechtsburg stands at 51.1666°N, 13.4714°E on the rock above the old town of Meissen, roughly 25 km north-west of Dresden, high above the left bank of the Elbe. It is one of the easiest landmarks to identify in Saxony from the air: a single steep outcrop carrying the pale bulk of the castle and the twin openwork spires of Meissen Cathedral, with the Elbe curving beneath it and the old town roofs stepping down to the water. The modern porcelain manufactory lies in the valley to the south-west, near the Triebisch. Dresden (EDDC) is about 20 km south-east, Leipzig/Halle (EDDP) roughly 90 km north-west. The valley runs north-west to south-east and holds morning fog into autumn; 2,000–4,000 ft AGL gives the best framing of castle, cathedral and river together, with afternoon light on the Elbe-facing façades.
Nearby Stories
- Bastei 1.1 km away
- Torgau 6.3 km away
- Freiberg Cathedral 15 km away
- Karl Marx Monument, Chemnitz 17 km away
- Colditz Cock 19 km away
- Bautzen 26 km away
- 2001 American Memorial 27 km away
- Wendish-German double church 31 km away