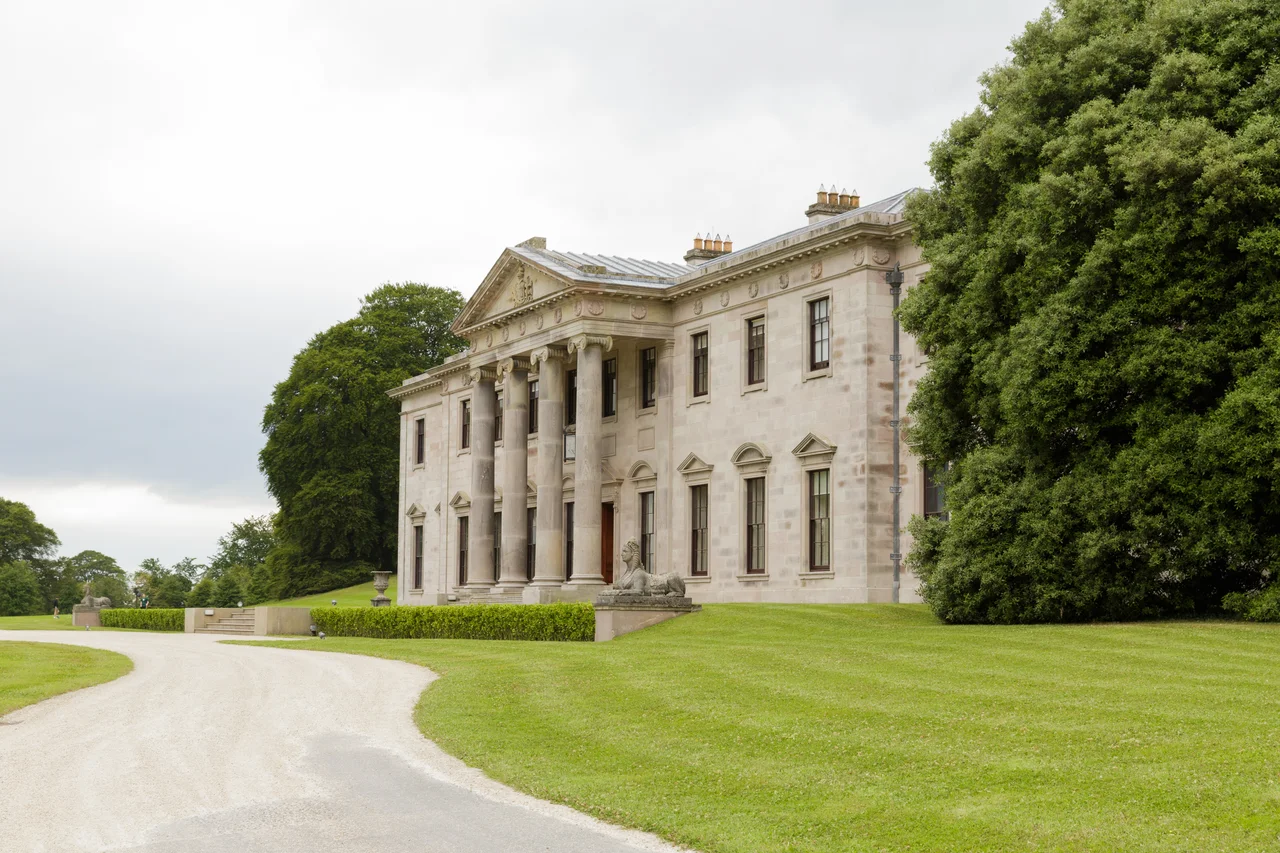

Ballyfin
Ballyfin means "town of Fionn," and according to legend the boy hero Fionn Mac Cumhaill - the one who ate the Salmon of Knowledge and grew up to lead the Fianna - was raised in these forests at the foot of the Slieve Blooms. The legend may or may not be true. What is certainly true is that on a 600-acre estate eight kilometers west of Portlaoise, generations of conquerors and improvers built and rebuilt one of Ireland's most extravagant country houses, until the building itself became the most carefully restored piece of Empire-style domesticity in the country.
The Forest and the Plantation
In the Tudor century, Ballyfin was part of Laoighis Reta, the cantred of the O'More clan. The O'Mores lost their land in the Laois-Offaly plantations, the most comprehensive Tudor settlement of Ireland. When Ballyfin appeared on the Cotton Map around 1550, it was a small clearing in densely forested land. Edmund Fay held the lease then. By 1600, Sir Piers Crosby had bought the land and built a castle. Crosby chose the wrong side in the 1640s wars, and in 1666 the estate was conferred on Periam Pole, a newcomer from Devon. His son William demolished the Crosby castle and built a "modern house" in its place. By the late eighteenth century, William Pole the younger and his wife Lady Sarah Moore had turned the demesne into one of the finest examples of the natural style of gardening in Ireland, centered on a man-made lake of thirty acres.
Wellington's Brother
When William Pole died in 1781, the estate passed to his cousin William Wellesley - the elder brother of Arthur Wellesley, who would soon become better known as the Duke of Wellington. To inherit, William adopted the Pole surname and became Wellesly-Pole. He spent most of his time in England managing his political career, leaving Ballyfin uninhabited for long stretches, though he kept the improvements going by hiring the landscape designer John Webb. In 1813 he sold the place to young Sir Charles Coote, who had just inherited the family baronetcy. The Cootes had been in Ireland since 1601, when the first Sir Charles - an ambitious, ruthless soldier who carved out vast estates and died at the siege of Trim in 1641 - had been made a baronet by James I. The new Sir Charles and his wife Caroline had ambitions too. They wanted to rebuild Ballyfin on a magnificent scale.
The Morrisons' Masterpiece
The Cootes started in the 1820s with the architect Dominick Madden. Then they sacked him, hired Richard Morrison and his son William Vitruvius Morrison, demolished the half-built Madden house, and started over on a better site. The Morrisons built a thirteen-bay neo-classical facade with a portico of large Ionic columns. Inside they went baroque. The entrance hall floor is a Roman mosaic brought back from Italy in 1822. The grand saloon sits at the center of the house. The Rotonda floor is inlaid in a pattern lifted from the Lion Court of the Alhambra Palace in Granada. The Stair Hall ceiling borrows from a Berkshire house attributed to Inigo Jones. Sometime after 1855, Richard Turner added a glass conservatory accessed through a concealed door in a library bookcase. A folly in the form of a ruined medieval tower was raised on an old limekiln at the highest point of the estate. None of it was subtle. All of it was beautiful.
The Brothers and the Krehbiels
Irish Independence ended the old big-house economy. The Cootes' grandson Ralph sold Ballyfin in the 1920s to the Patrician Brothers, a Roman Catholic teaching order who ran a beloved boarding school there for the next eight decades. In 1928 they added a wing. As vocations declined in the late twentieth century, the brothers found the house too large to maintain; in 2002 they sold up and moved the school to Mountrath. Fred and Kay Krehbiel, a Chicago couple with Irish connections, bought the place. With the gardener Jim Reynolds, they formed Ballyfin Demesne Ltd. and began a restoration. Part of the Gold Drawing Room ceiling had collapsed from wet rot. Masonry was falling from the facade. The conservatory was overgrown and dangerous. The work took nine years - longer than it had taken to build the house in the first place. In May 2011, Ballyfin reopened as a luxury hotel. Guests stay in rooms whose plasterwork has been gilded by hand by craftsmen using the original methods.
From the Air
Ballyfin sits at 53.05N, 7.42W in central County Laois, at the eastern foot of the Slieve Bloom Mountains. The thirty-acre lake at the heart of the demesne is large enough to be visible from cruising altitude in clear weather as a distinct silvery oval among forested ground. The L21121 local road connects the village to the R423 between Mountrath and Mountmellick. Dublin (EIDW) is 80 km east; Shannon (EINN) 95 km west. From higher altitudes, the long ridge of the Slieve Blooms is the dominant landmark - a soft, rolling skyline that marks the boundary between Laois and Offaly.
Nearby Stories
- Borrisokane 2.8 km away
- Murder of Ashling Murphy 5.6 km away
- St Stanislaus College 7 km away
- Kilcooly Abbey 7.1 km away
- County Carlow 15 km away
- Doon, County Limerick 18 km away
- Kildare Cathedral 20 km away
- Clonard Abbey 21 km away