
Brentwood Cathedral
When the Catholic Diocese of Brentwood decided in the late 1980s to enlarge its small cathedral, it chose an architect whose career was a deliberate rebuke to nearly everything modernism had done. Quinlan Terry, later a Driehaus Prize laureate, designed the new building between 1989 and 1991 in early Italian Renaissance style crossed with the English Baroque of Christopher Wren. The donors stayed anonymous. The original 1861 Gothic Revival parish church was kept and built up against the new classical body. The result was an Essex cathedral in which all five classical architectural orders, Tuscan to Composite, can be found in a single interior.
A Parish Church That Became a See
Brentwood Cathedral started in 1861 as an ordinary Gothic Revival parish church serving the small market town of Brentwood in Essex. It was relatively small. In 1917 it was raised to cathedral status as the seat of the new Diocese of Brentwood, which covers Essex and the East End of London. Through most of the twentieth century it remained a parish church wearing a cathedral title that exceeded its physical scale. An extension in 1974 added space but not coherence. By the late 1980s the diocese decided to do something more ambitious. Cardinal Basil Hume dedicated the new cathedral on 31 May 1991. The donors who paid for the entire project chose to remain anonymous and to give the money for that purpose alone. In 2022 the cathedral was given Grade II* listing, an unusual honour for a building barely thirty years old.
Wren in Essex
Quinlan Terry's design took its cues from two specific traditions: the early Italian Renaissance of the late fifteenth and early sixteenth centuries, and the English Baroque of Christopher Wren's London churches and St Paul's. The north elevation runs in nine bays divided by Doric pilasters, broken at the centre by a huge half-circular portico inspired by one at St Paul's. Above, the handmade Smeed Dean brick of the clerestory rises to an octagonal lantern or cupola, the high point of the building both outside and in. The old 1861 Gothic Revival church was kept and joined on the east, where Terry tied old and new together with ragstone walls and Welsh slate roof tiles. The cathedral is on a square plan, focused on the high altar placed in the nave to suit the Second Vatican Council's liturgical reforms.
All Five Orders in One Room
Walk inside and you can find every classical architectural order Western architecture has used. The four giant pilasters holding up the clerestory are Doric. The arcade of arches below is Tuscan. The Palladian windows in the east and west aisles use Ionic pilasters. Corinthian and Composite details appear on the cathedra and organ case. The interior is deliberately restrained - white walls, stone floor, hand-made clear glass in round-headed windows in the Wren manner, light pouring in from all four sides at every hour. The richness lives mostly in the ceiling, where the Roman key pattern and the double guilloche are picked out in gold leaf. The chandeliers are English Classical brass; one of them came from the church at Epping. Concealed lighting above the cornice fills the cupola without spoiling the daylight effect.
The Coin Designer's Stations of the Cross
Around the arcade run fifteen terracotta roundels representing the Stations of the Cross. They were modelled by Raphael Maklouf, the sculptor whose portrait of Queen Elizabeth II appeared on Commonwealth coinage from 1985 to 1997. Their milky glaze gives the figures a quiet intimacy, far from the violent intensity of medieval depictions. The bishop's chair, or cathedra, was made in Pisa from Nabrassina stone, with steps of Portland stone and the diocesan coat of arms at the centre. Consecration crosses incised into the Doric pilasters are anointed like an altar to mark the whole building as dedicated to God, with candles lit before each gilded cross on the feast of the Dedication. Two reconciliation rooms in the east aisle face a crucifix from the church at Stock, Essex, kept when that church was reorganised.
An Organ from Colchester and a Choir That Tours
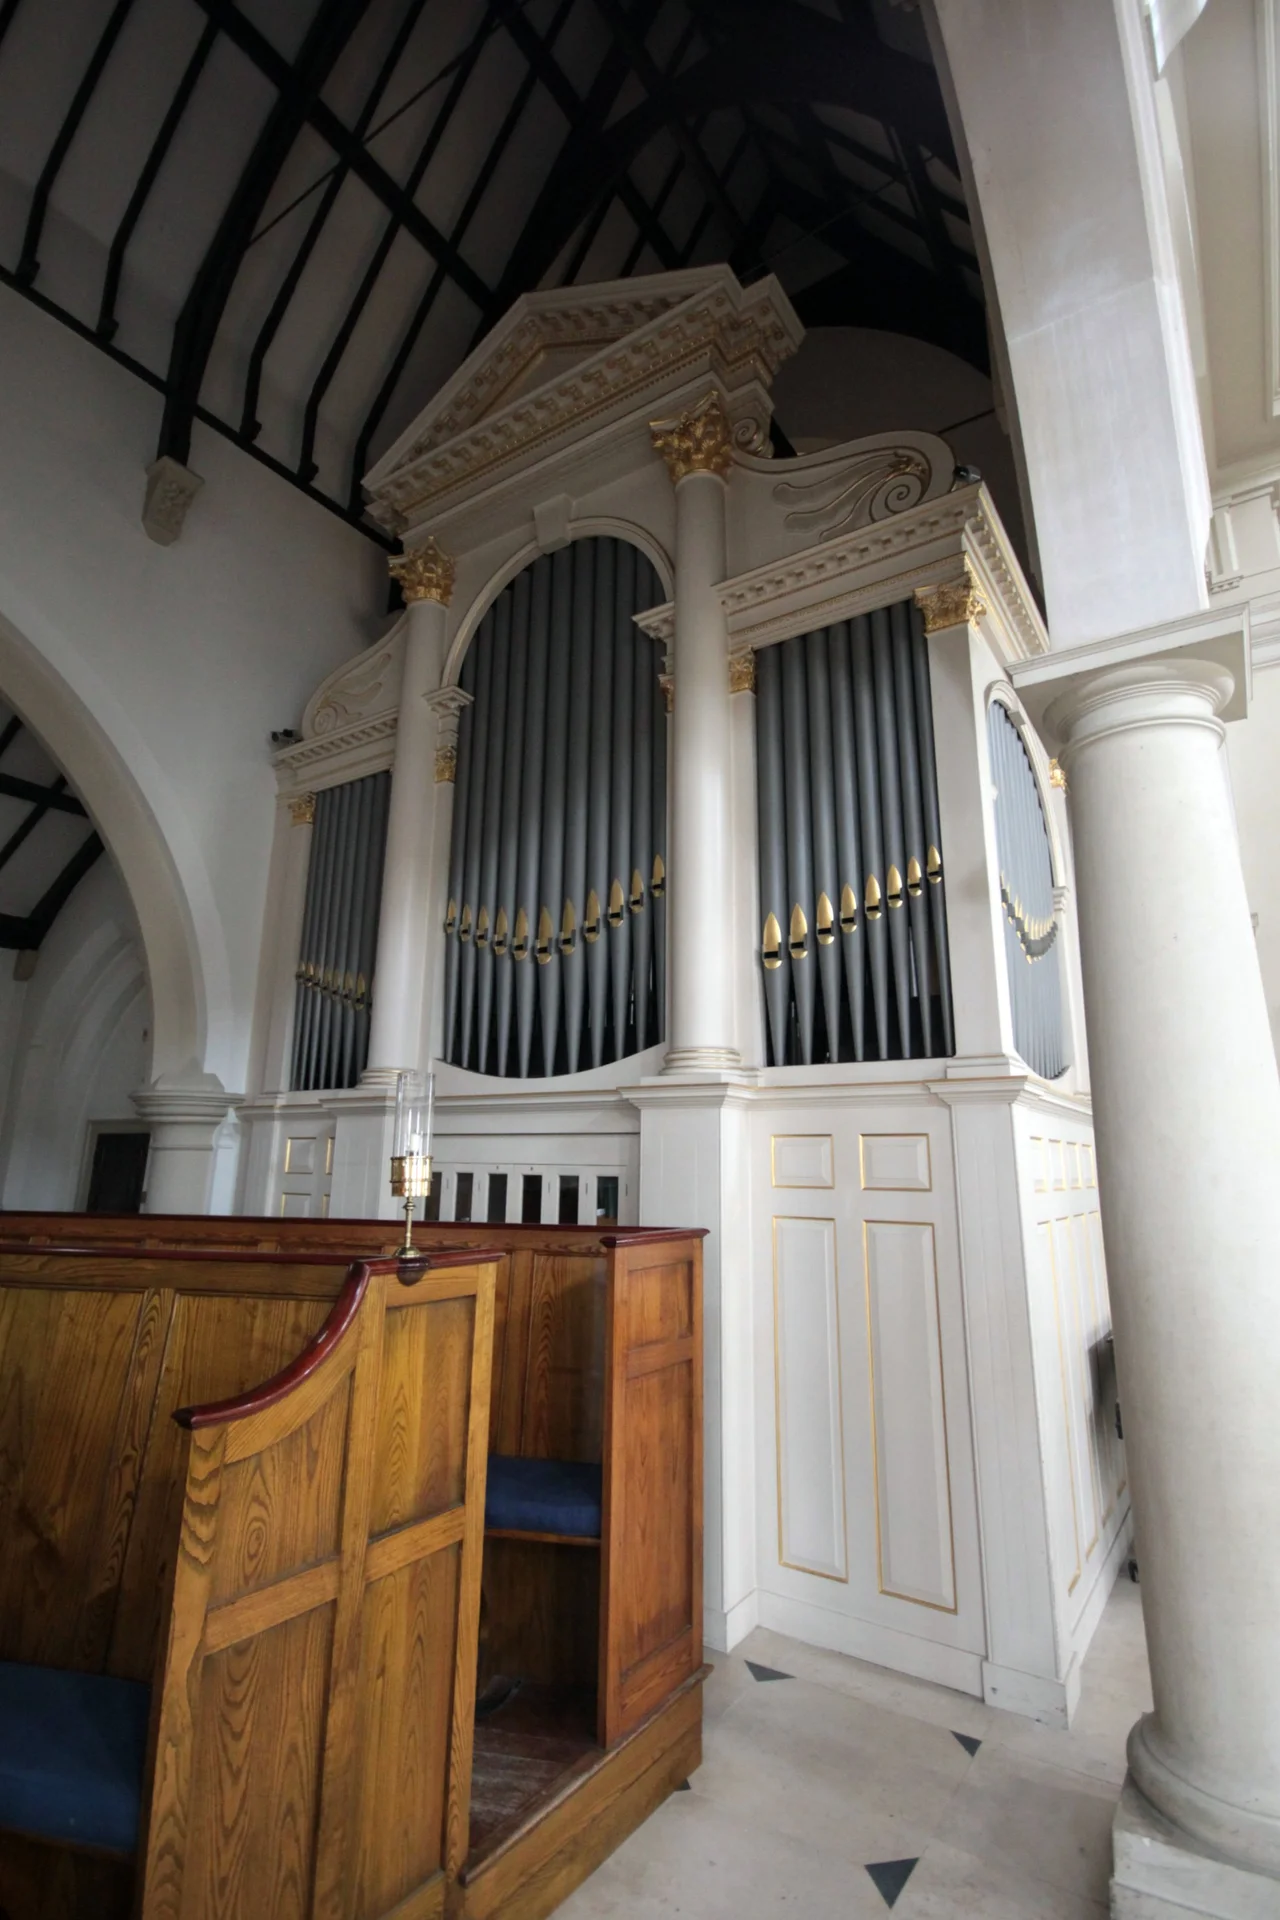
The organ came as a gift from the Anglican Diocese of Chelmsford. It was built by Hunter in 1889 for St Mary-at-the-Walls in Colchester, rebuilt there in 1931, and when that Anglican church became redundant the instrument was given to Brentwood and restored by Percy Daniel and Co of Clevedon. Brentwood Cathedral Music, led since 1982 by Master of Music Andrew Wright - formerly Assistant Master of Music at Westminster Cathedral - oversees choral life in the building. Wright founded the cathedral choir in 1984 with about thirty boys and has built it out to include lay clerks, women's voices, and over thirty girl choristers under the assistant director Art Wangcharoensab. The choir has recorded for BBC Radio, toured Austria, Belgium, France, Germany, the Netherlands, and Ireland, and shares the Bishops' Chorister Award with the Anglican choir at Chelmsford Cathedral, a small piece of ecumenical training that bridges the two dioceses.
From the Air
Brentwood Cathedral stands at 51.62 degrees N, 0.31 degrees E in the town of Brentwood, Essex, about 32 km northeast of central London. Stansted Airport (EGSS) lies roughly 25 km north. From the air the cathedral's octagonal cupola is visible above the rooflines of central Brentwood, with the M25 motorway curving past to the west and the Great Eastern Main Line running just north of the town.
Nearby Stories
- Waytemore Castle 2 km away
- Prittlewell Royal Anglo-Saxon Burial 4.2 km away
- Sevenoaks 5.6 km away
- Central line (London Underground) 6.4 km away
- River Lea 9.7 km away
- Surrey 11 km away
- Mercury Theatre, Colchester 14 km away
- Faversham Munitions Explosion Memorial 14 km away