.jpg)
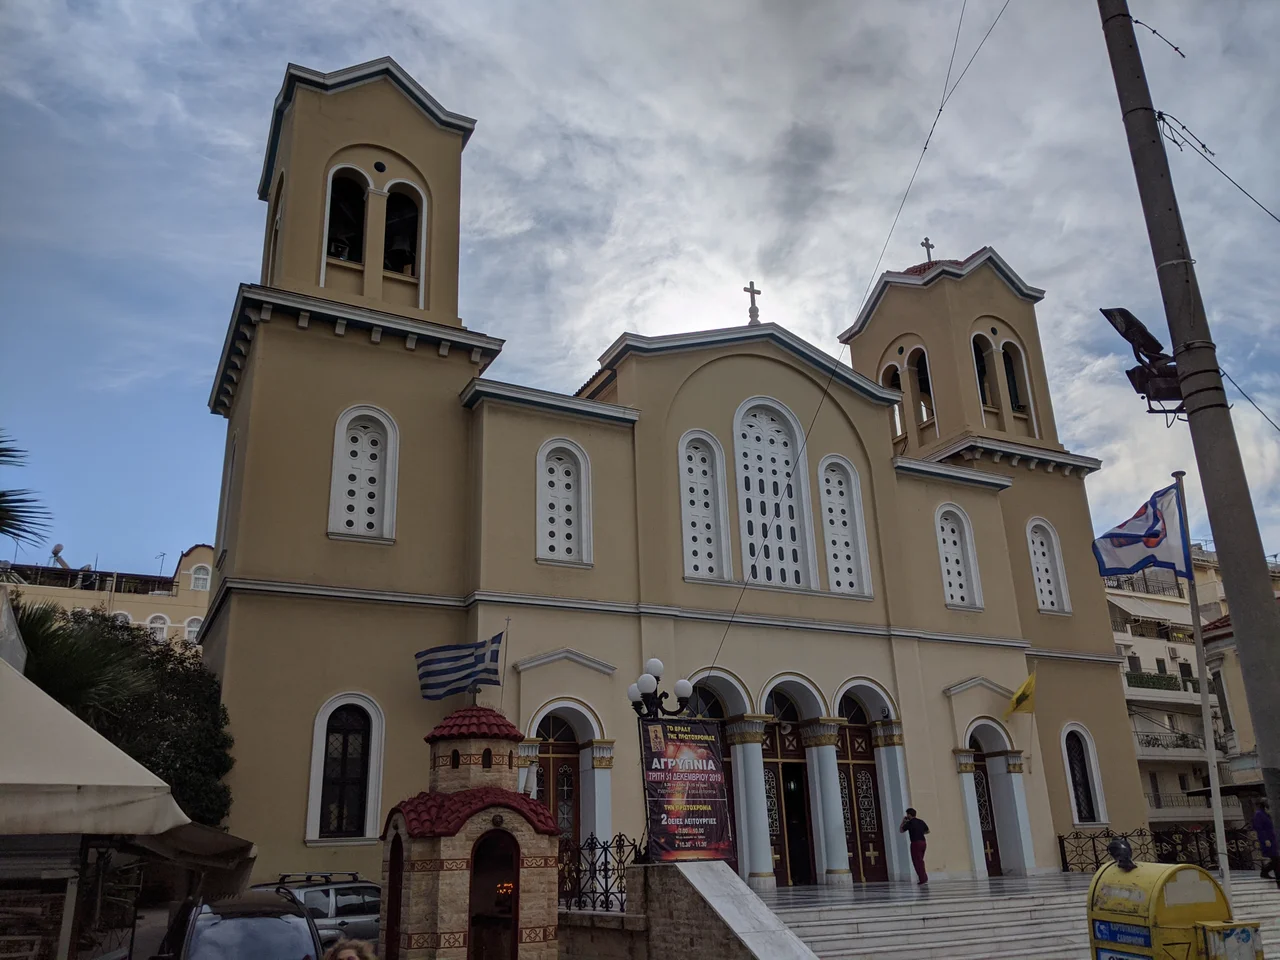
Evangelistria Church, Piraeus
In the 1880s and 1890s, Piraeus was remaking itself. The port was expanding, the population was rising, and the city's architects were putting up the institutions — theatres, post offices, churches — that a serious industrial city was supposed to have. The Municipal Theatre went up between 1884 and 1895. The old Post Office Building followed between 1899 and 1901. And somewhere in the middle of this burst of civic confidence, in 1893, Georgios Zizilas — the city's municipal architect — began drawing plans for a church in the district that would take its name from it: Evangelistria.
A Church Built in Stages
Zizilas laid out the design for the Holy Church of Evangelistria, but he did not see it through alone. His successor as municipal architect, Emmanouil Papakonstantinou, took over the construction plans and supervised the work to completion. By 1898, the building was finished — five years after ground was first broken. In a practical economy typical of the period, materials from the unfinished temple of the nearby Tzaneio Hospital were incorporated into the construction, giving the church a layered origin before its walls were even plastered.
The result was a three-aisled basilica with two lateral projections that push the plan toward a cruciform arrangement without quite achieving it — a compromise between the long hall of the traditional basilica and the cross-shaped plan associated with Byzantine tradition. The original building had no dome and no spire. Those came later, as the congregation and its ambitions grew.
Neoclassical at the Water's Edge
Piraeus adopted neoclassicism as its architectural language in the nineteenth century partly by choice and partly by circumstance. The city was largely rebuilt after the Greek War of Independence, and the new Greek state looked to classical antiquity — and to the European architectural currents that were themselves looking back at Greece — for a visual vocabulary that could express national identity and civic aspiration simultaneously. The language arrived in Athens and moved quickly to the port.
At Evangelistria, the neoclassical vocabulary is present in specific details: flat corner stones, Corinthian capitals on the pilasters, pseudo-isodomic masonry on the lower level of the facade. Pseudo-isodomic masonry — stonework laid in alternating courses of different heights — was a technique used in ancient Greek construction and revived by neoclassical builders as a marker of continuity with antiquity. The church does not announce itself loudly. It deploys these elements carefully, as a civic building should.
The Additions That Finished the Building
In 1897, a spire was added to the west face — the main facade — along with lateral stairs on the south side. These additions gave the church the vertical accent and the processional approach that the original design had left out. Between 1899 and 1901, the narthex — the entrance vestibule at the west end — was enlarged, and the ground-floor annexes rebuilt: a confessional and a residence for the novice. These were not mere expansions. Each addition represents a decision by the parish that the building needed to serve a larger community and a more complex set of functions than the original brief had anticipated.
The sequence of additions — spire in 1897, narthex and annexes by 1901 — means the church as it stands today was essentially completed at the turn of the twentieth century, just as Piraeus was settling into its identity as one of the most active ports in the eastern Mediterranean.
The District That Took Its Name
Evangelistria is not just the name of the church. It is the name of the neighbourhood around it. In Greek cities, churches often anchor districts this way, giving a place its name and functioning as the community's social and spatial centre long after the streets around them change. The district of Evangelistria in Piraeus retains that relationship: the church is the point from which the neighbourhood orients itself.
Piraeus today is the largest port in Greece and one of the largest in Europe, the hub through which millions of passengers pass each year en route to the Greek islands. The Evangelistria district sits within this working city, neither tourist destination nor architectural showpiece, but a piece of the city's own fabric — the kind of building that a neighbourhood builds for itself, in stages, across a decade, from materials at hand, according to plans that change as the work progresses.
From the Air
The Evangelistria Church sits at approximately 37.945°N, 23.654°E in the Evangelistria district of Piraeus, about 1.5 km from the main Piraeus port terminal. Approaching Athens International Airport (LGAV) from the west, the Piraeus coastline and harbour are visible to the southwest of central Athens. LGAV lies approximately 28 km to the east-southeast. Recommended viewing altitude for the Piraeus peninsula is 2,500–4,000 feet, from which the harbour geometry and the Neo Faliro coastal strip to the south are both clearly visible.
Nearby Stories
- Parnitha 3.4 km away
- Kea (island) 7.3 km away
- Sanctuary of Apollo Maleatas 11 km away
- Sousaki Volcano 12 km away
- Battle of Leuctra 14 km away
- Great Sand Beach 18 km away
- Agios Georgios (island) 23 km away
- Skyros 84 km away