
Grand Staircase (White House)
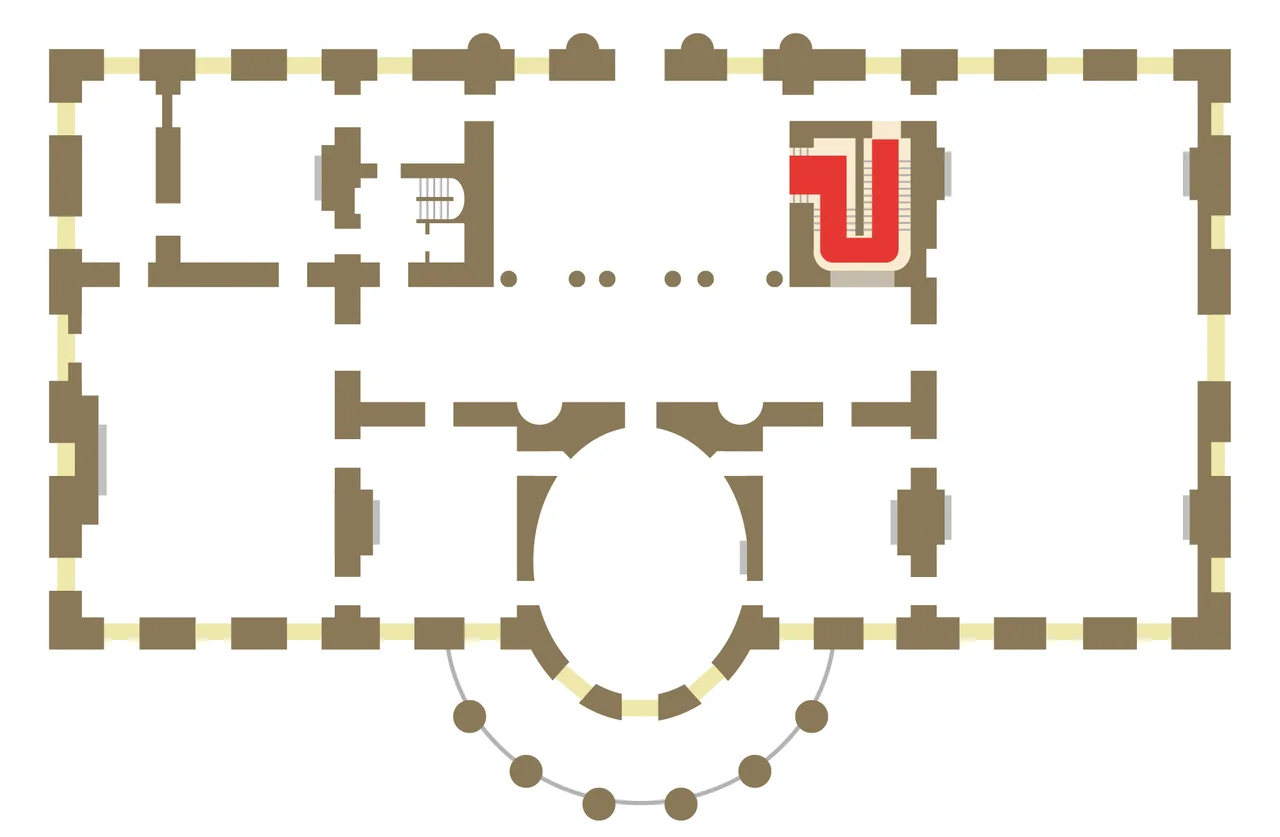
Every state dinner at the White House begins with the same brief piece of theater. The Marine Band on the State Floor strikes up Ruffles and Flourishes, then Hail to the Chief, and the President and First Lady descend the Grand Staircase from the Second Floor in step with the music. This ritual, called the Presidential Entrance March, has been performed by every president since Harry Truman and on roughly the same staircase, though the actual marble of the steps has been replaced more than once. The current Grand Staircase, the fourth on its general site, was built in 1952 of Vermont Westland cream marble. It rises from the east end of the Entrance Hall in a single central run, turns at a landing, and arrives at the second floor where every president since 1800 has lived.
Hoban and Latrobe
James Hoban, the Irish architect who designed the original 1800 White House, placed the main ceremonial staircase at the west end of the Cross Hall and put a less formal east staircase on the present site of the Grand Staircase. Hoban envisioned an Imperial stair form: one central flight rising to a landing, with two flights doubling back. Benjamin Latrobe rebuilt the staircase during Thomas Jefferson's administration in 1803 and reversed Hoban's plan, putting a double run on either side rising to a landing on the east with a single run returning west. Both of these early staircases were destroyed when the British burned the White House on August 24, 1814. Hoban himself rebuilt them after the war.
McKim's Redesign
Theodore Roosevelt hired Charles Follen McKim of McKim, Mead and White in 1902 to undertake the first major reconfiguration of the White House since its initial construction. McKim's plan removed the ceremonial staircase at the west end of the Cross Hall to allow the State Dining Room to expand by more than a third. He relocated the Grand Staircase to the east end of the Cross Hall, opposite the entrance to the Green Room, on the site of Hoban's original less formal east staircase. McKim's stair used the Imperial form: a central run rising south to north to a landing, then doubling back. He built the new staircase in Joliet marble and covered the treads in crimson carpet. The opening into the Cross Hall was relatively narrow and limited the visibility of presidents and their guests at the start of state events. A heavy crimson silk cord served as a decorative railing for the first course. A wrought iron gate at the bottom remained closed except for formal ceremonies.
The Truman Reconstruction
By 1948 the White House was in real structural trouble. Forty-six years of alterations made by McKim, additional weight added during the Coolidge administration when an entire attic story was constructed, and inadequate steel framing throughout the original brick structure had accumulated into a building that was no longer safe. Cracks appeared in the walls. The East Room ceiling sagged. Truman's engineers reported that the East Room chandelier was holding the ceiling up rather than the other way around. Truman moved his family to Blair House, then ordered the entire interior of the White House to be removed, a new steel skeleton built inside the original sandstone walls, and the interior reconstructed within the new frame. The Truman Reconstruction took from 1948 to 1952. The White House Architect was Lorenzo Simmons Winslow, who designed the actual interiors, including the new Grand Staircase. William Adams Delano served as consulting architect, advising on major design decisions.
Delano, Winslow, and the Maquettes
Winslow's first design for the Grand Staircase closed the Cross Hall opening McKim had created and reoriented the staircase entirely toward the Entrance Hall. Delano, the more senior architect, was alarmed by the loss of the Cross Hall view and traveled to Washington to argue with Winslow and Truman in person. Winslow built a series of detailed architectural models, called maquettes, to test how the new staircase would actually feel in relation to both the Entrance Hall and the Cross Hall. The maquettes resolved the disagreement. The paired Doric columns Delano wanted to keep were retained. An opening was kept in the Cross Hall so guests in the State Dining Room could see the President descending. The opening to the Entrance Hall became the primary view. The compromise is the version we have today.
Carpets and Caryatids
The treads are Vermont Westland cream marble. The walls inside the staircase opening carry the carved seals of the original thirteen states. Above the Cross Hall opening, a plaster arch holds a bas-relief American eagle surrounded by thirteen radiating arrows. The custom railing uses cast iron balusters with a five-pointed federal star in a circle. A mid-nineteenth century English cut-crystal chandelier hangs over the landing. At the base of the stairs sits a mahogany pier table with gilded caryatid supports attributed to the New York cabinetmaker Charles-Honore Lannuier, who worked in the Federal period. Portraits of twentieth-century presidents and first ladies hang on the walls along the climb. Hillary Clinton oversaw the most recent major refurbishing in 1998, working with Curator Betty Monkman. The new carpet repeats the five-pointed-star-in-circle motif from Winslow's marble string course and his balusters, in a more vivid red than McKim had used, with new swag draperies in matching red and yellow gold. The carpet from the bottom of the stairs to the State Floor continues through the Cross Hall as a single visual sweep. The Presidential Entrance March is performed on it dozens of times a year.
From the Air
The Grand Staircase is inside the White House at 38.8977 degrees north, 77.0365 degrees west, on the north side of the State Floor. Best viewed from authorized routes; the staircase itself is interior, but the White House building containing it can be glimpsed from above at 1,500 to 2,500 feet AGL with the South Lawn and the Ellipse below. Reagan National (KDCA) is four nautical miles south. The White House is the central exclusion of the P-56 prohibited area; direct overflight is not permitted.
Nearby Stories
- Gunston Hall 1.1 km away
- 2023 Baltimore Shooting 4.9 km away
- Battle of Middleburg 6.6 km away
- Crownsville Hospital Center 10 km away
- Battle of Loudoun Heights 13 km away
- First Battle of Rappahannock Station 20 km away
- Howard County, Maryland 21 km away
- Harriet Tubman Underground Railroad 50 km away