.jpg)
Hill House, Helensburgh
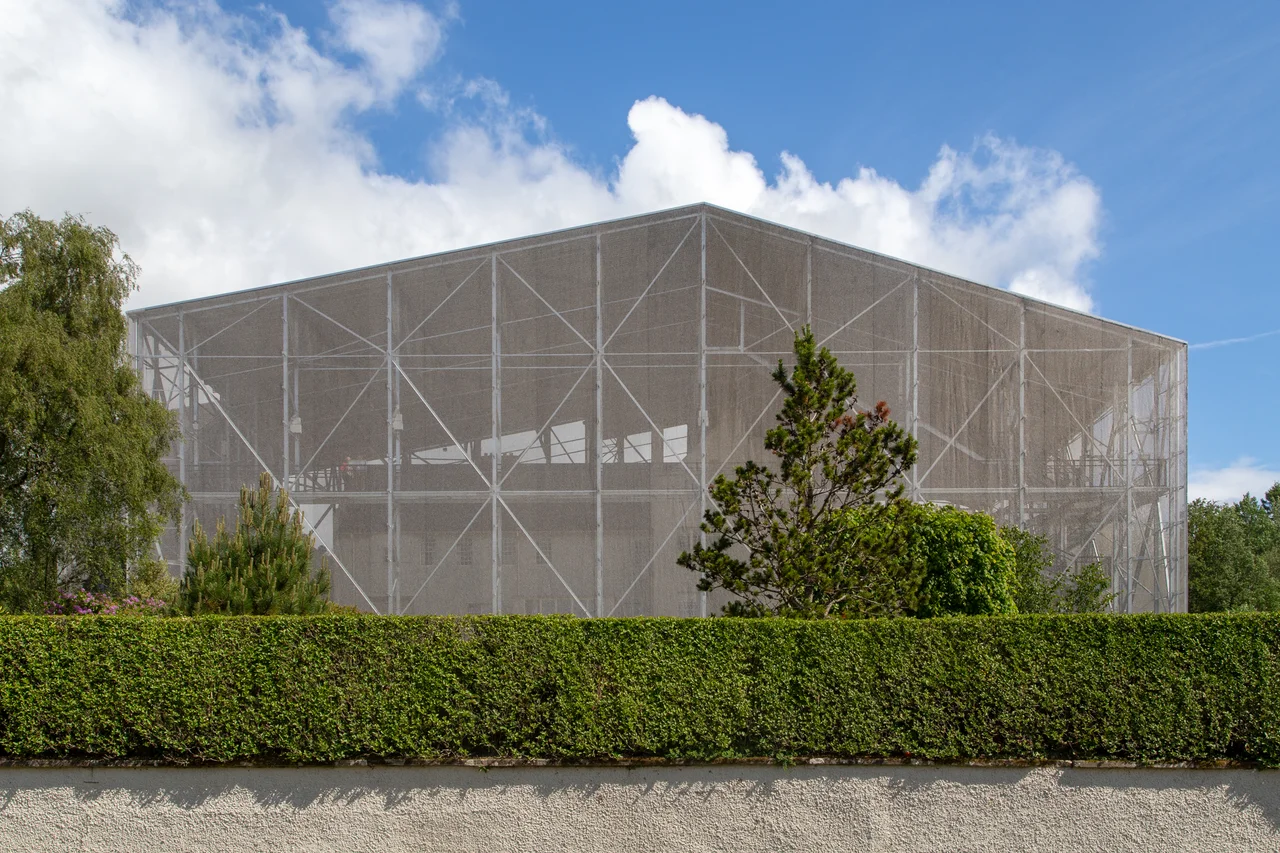
There is a house in Helensburgh sitting inside another structure. The outer one — a transparent, chainmail-clad box on raised walkways — is recent, designed by Carmody Groarke and erected in 2019 by the National Trust for Scotland. The inner one is older. It is the Hill House, designed between 1902 and 1904 by Charles Rennie Mackintosh and his wife Margaret Macdonald Mackintosh for the Glasgow publisher Walter Blackie, and it is one of the most important domestic buildings in the British Arts and Crafts tradition. The Box exists because the house has been quietly dissolving for decades.
A Commission Without Conditions
In 1902 Walter Blackie, of the publishing firm Blackie and Son, was building a family home in Helensburgh. His art director, Talwin Morris, suggested he work with a young Glasgow architect named Charles Rennie Mackintosh. Blackie had a few requirements. He wanted grey rough-cast walls and a slate roof rather than the brick, wood beams, and red tile that were common in the west of Scotland. He wanted architectural effect achieved through the massing of forms rather than applied ornament. Within those constraints, he gave Mackintosh creative freedom. Blackie later recalled that Mackintosh worked with the family closely throughout, tailoring the layout to their daily routines. "Not until we had decided on these inside arrangements," Blackie remembered, "did he submit drawings of the elevations." The house was designed from the inside out.
Margaret's Interiors
The total fee for Mackintosh's work was £5,000, a substantial sum but one that covered both architect and craft. Margaret Macdonald Mackintosh played a central role in shaping the interiors — she designed custom furniture and decorative elements, and her gesso panels and stained glass appear throughout the house. Some interpretations of the design suggest it reflects Edwardian gendered associations of interior space with femininity and exterior form with masculinity. Mackintosh deliberately complicated that division, introducing elements normally associated with the latter into the domestic interior, departing from the heavily ornate style that conventional Edwardian taste expected. Different rooms feel atmospherically distinct according to their intended function: the public spaces formal and rectilinear, the private spaces softer and more intimate.
The Trouble With Portland Cement
Mackintosh chose Portland cement harling for the exterior walls, an innovative material for 1902 but ultimately a flawed choice. Traditional Scottish harling uses lime, which is porous and lets water pass through and evaporate. Portland cement traps moisture instead. Water entered the walls from the outset and could not get out. As early as 1953, then-owner Campbell Lawson commissioned the Glasgow architect Margaret Brodie to investigate; she identified the large chimney stack at the west of the house as the most likely source of ingress. The same chimney was flagged again in 2019, when an infra-red thermographic survey mapped where moisture had penetrated. By 2017 the building's deterioration had reached the point of threatening structural integrity. Something serious had to be done.
The Box
In 2019 the National Trust for Scotland enclosed the entire house in a transparent, chainmail-clad structure. The Box, as it is informally called, is itself a remarkable piece of architecture: porous walls that let air circulate while shielding the building from rain, internal walkways that allow visitors to view the Mackintosh exterior from elevated viewpoints they could never reach otherwise. The idea is simple: keep the rain off long enough for decades of trapped moisture to evaporate, then begin proper conservation work. Current plans have the Box remaining in place until 2028. Visitors get a strange, unprecedented chance to see a Category A listed building from the air, walking around its roofline at eye level, while specialists work to save it from itself.
Donated to the Nation
The Blackie family lived in the house for decades. In 1982 it was donated to the National Trust for Scotland, which has cared for it ever since. The Trust continues to maintain it and open it to the public — even now, with the Box overhead and conservation work ongoing, visitors come from around the world to see what Mackintosh and Macdonald built together. According to local paranormal accounts, the house is reputed to be haunted by Walter Blackie himself: a tall figure in a black cape, the smell of cigar or pipe smoke in rooms where no one is smoking. Whether you believe in ghosts or not, the building has always exerted a strong hold on visitors. It is, after all, one of the rare surviving Arts and Crafts houses where the architect's full vision — exterior, interior, furniture, fittings — was realised more or less complete.
From the Air
Hill House sits at approximately 56.017°N, 4.728°W on the upper slopes of Helensburgh, north of the town centre. Recommended viewing altitude 1,500-3,000 ft for the distinctive transparent Box enclosure rising above the surrounding villas. Nearest airport: Glasgow International (EGPF) 20 nm southeast. The Box's chainmail mesh gives a distinctive silvery sheen visible from the air on clear days, and the house's elevated position offers commanding views over the Firth of Clyde toward Greenock.
Nearby Stories
- Loch Sloy Hydro-Electric Scheme 1.7 km away
- Lochranza Castle 2.2 km away
- Dalgarven Mill – Museum of Ayrshire Country Life and Costume 5.6 km away
- Loch Fyne 8.9 km away
- Battle of Drumclog 10 km away
- Battle of Kilsyth 12 km away
- Battle of Lagganmore 15 km away
- Comrie 20 km away