%E5%8F%A4%E5%8E%9D.jpg)
Huang Family Historical Residence
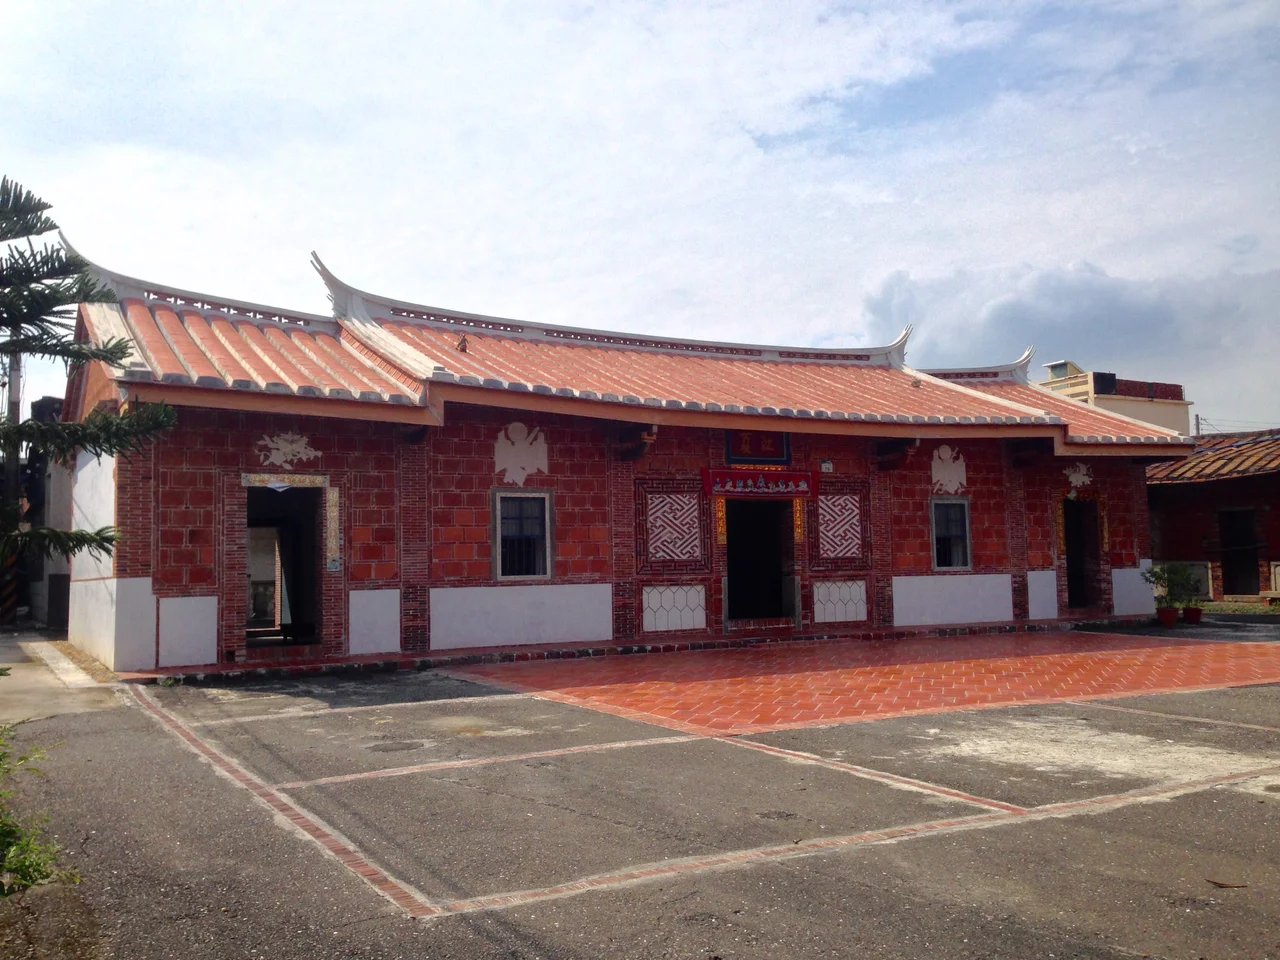
The Huang family made the crossing from Fujian sometime in the 18th century, joining the tens of thousands of Hokkien and Hakka emigrants who were reshaping Taiwan's southwestern coast during those decades. They settled in what is now Linyuan District, raised a family, and eventually prospered enough to do what successful families in the southern Fujian tradition did: build a compound. In 1834, they finished it. What they left behind is one of the most architecturally complex historic residences in southern Taiwan — five halls, twelve wings, five hectares, all of it organized around principles of symmetry, hierarchy, and the proper alignment of space with the needs of a large extended family.
A House Built for a Clan
The Huang Family Historical Residence was not designed for a nuclear family. It was designed for a clan — an extended network of relatives who would live, work, worship, and mark life's passages within its walls. The layout reflects this purpose precisely. Five halls run along the central axis, each serving a different ceremonial and functional role, with the central room reserved specifically for ancestor worship. Three wings extend to the left of the main halls; nine extend to the right. All of the wings connect back to the first main hall, creating a labyrinthine but internally coherent system of corridors and courtyards. The asymmetry between the left and right wings — three versus nine — is notable; in southern Fujian architectural tradition, such proportions carried symbolic meaning, though the specific significance here would have been understood by the family and their contemporaries. Spread across five hectares, the compound would have felt like a small village to anyone approaching it for the first time.
Fujian Stone and Southern Style
The architectural vocabulary of the Huang residence comes directly from the southern Fujian tradition that dominated building across the strait in Fujian Province. The style is characterized by precisely cut stone for the lower portions of walls, wood and tile for the upper structures, and sweeping curved rooflines that lift at the corners — a form that manages to look both monumental and light at the same time. The red brick and granite that appear throughout the compound were materials Fujian craftsmen had refined over centuries. Inside, wooden screens and carved beams would have displayed the family's prosperity without ostentation — decoration in service of dignity rather than display. The construction in 1834 places the residence in the middle of the Qing dynasty period, when Taiwan's southwestern coast had been settled long enough for families like the Huangs to accumulate the resources and social standing that a building project of this scale required.
Typhoon, Restoration, and Return
The residence survived its first century and a half intact, but in 1977 Typhoon Thelma struck the region and damaged the structure. The storm and its aftermath left the compound in a state that required serious attention. Restoration work followed, slow and painstaking given the complexity of the building and the specificity of its traditional construction techniques. The effort was recognized formally on December 15, 2003, when the government declared the residence a historical building — a designation that acknowledged both its architectural significance and its value for understanding how Ganpu Village developed over nearly two centuries. More work followed. In March 2016, a ceremony marked the completion of renovation and the opening of the compound to the public. Visitors now walk through halls that have been carefully returned to something close to their 19th-century condition, the ancestor worship space at the center still the quietly commanding heart of the whole complex.
Ganpu Village's Anchor
The Huang residence sits in Ganpu Village in Linyuan District — an area that today sits within the expanded administrative boundaries of Kaohsiung, though it retains the character of a rural coastal community rather than an urban one. The Kaohsiung petrochemical and industrial zone lies nearby, giving the surrounding landscape an industrial edge that makes the residence's continued presence feel all the more deliberate. The compound's five hectares hold their ground against the encroaching modernity of one of Taiwan's largest cities. For visitors coming from Donggang or the nearby Pingtung County sites, it represents a different facet of the same cultural history: not the dramatic ceremony and working harbor of the coast, but the quieter ambition of a family that crossed the strait, found their footing on a new island, and built something meant to last.
From the Air
The Huang Family Historical Residence sits at 22.496°N, 120.380°E in Ganpu Village, Linyuan District, on the northern edge of the area around Donggang and Pingtung County. From the air at 2,000 feet heading north from Donggang, the flat coastal plain gives way to the denser development of Linyuan District; the compound's five-hectare footprint is large enough to be distinguishable from surrounding residential buildings. The Kaohsiung industrial waterfront is visible to the north and west. RCKH (Kaohsiung International Airport) lies approximately 18 kilometers to the north. The Taiwan Strait shoreline runs along the western edge of the district.
Nearby Stories
- Zhiben Hot Spring 8.7 km away
- Fo Guang Shan 8.8 km away
- Duoliang Station 11 km away
- Checheng Fu'an Temple 32 km away
- Orchid Island 62 km away
- Dongji Island 68 km away
- South Penghu Marine National Park 96 km away
- Hong Kong 12 548 km away