
Lanhydrock House
On the night of 4 April 1881, fire started in the kitchen of Lanhydrock House. A near-gale-force wind fanned the flames along the south wing and through the central block. The owner, Thomas Agar-Robartes, the 1st Baron Robartes, watched his Jacobean house burn. His wife was inside breathing smoke. She died five days later. He died twelve months after that, of what newspapers called a broken heart. What rose from the ashes was a new house, built in the same granite, designed by the local architect Richard Coad to look Jacobean while concealing every Victorian convenience: hot and cold running water, gas lighting, central heating, a billiard room, a smoking room, and a kitchen complex laid out with the precision of a small industrial plant. The fire ended one Lanhydrock. The rebuild created the Lanhydrock the National Trust owns today.
From Augustinian Priory to Jacobean House
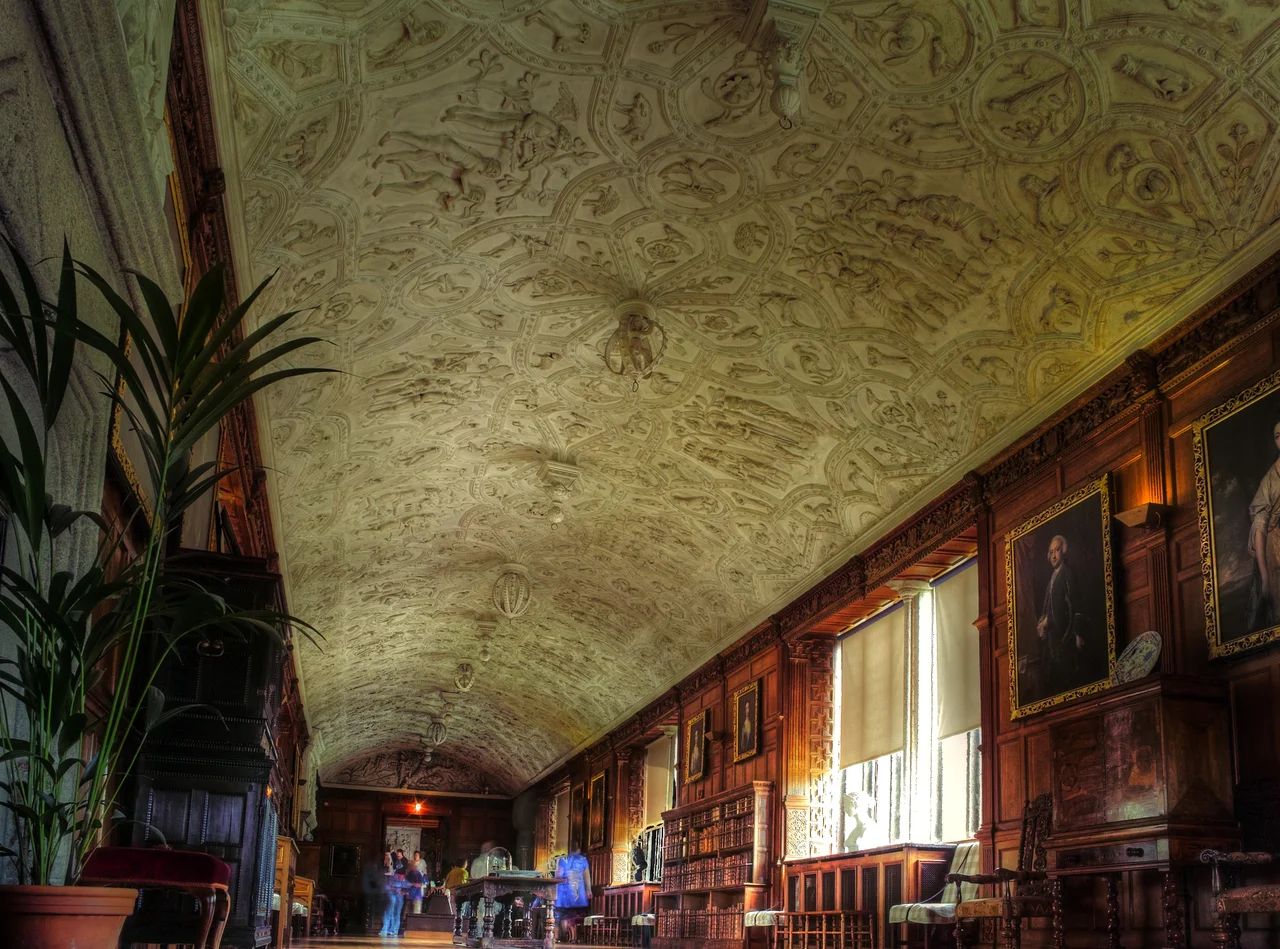
Before the Dissolution of the Monasteries in the 1530s, Lanhydrock belonged to the Augustinian priory of St Petroc at Bodmin. When Henry VIII broke the monasteries, the estate passed into private hands. In 1620 the Truro merchant Sir Richard Robartes bought it and began building a four-sided house around a central courtyard, made of grey granite. He died in 1624 with the work unfinished. His son John Robartes, who would become 1st Earl of Radnor under the Restoration and serve as Lord Privy Seal and Lord President of the Council, carried the building forward. The walls were embattled and built of rough massive granite blocks, with the dates 1636 and 1642 carved into them. A barbican gatehouse went up at the entrance. In August 1644, during the Civil War, the Parliamentarian Sir Richard Grenville garrisoned the house against the Royalists. The Long Gallery's Jacobean plasterwork ceiling, with its biblical scenes in white plaster, survived all of it. It still survives. A 2024 conservation project, featured on BBC's Hidden Treasures of the National Trust in June 2025, cleaned and stabilised the ceiling that had endured four centuries.
Anna Maria Hunt and the Widow's Long Stewardship
The estate descended in 1741 to a son of the Earl of Radnor's sister rather than to a cousin who inherited the peerage; the Robartes deliberately separated the land from the title. By the late eighteenth century Lanhydrock had passed to Anna Maria Hunt, born 1771, great-niece of the third Earl. In 1804 she married Charles Bagenal Agar, an Irish peer's youngest son. By 1818 her husband and two of her three sons were dead. For the next fifty years Anna Maria managed the estate as a widow. She lived mostly in London, where she preferred the social life, but the contemporary reports describe her as a conscientious, benevolent, and charitable landlord and employer who greatly improved her Cornish holdings. Her surviving middle son, Thomas Agar, took up residence at Lanhydrock on her death in 1861 and adopted the Robartes name by royal warrant. He was returned to Parliament for Cornwall East in 1847 and held the seat for twenty-one years. In 1869 the old Robartes barony was revived for him, making him Baron Robartes of Lanhydrock. By 1872 he was among the top ten landowners in Cornwall, holding 22,234 acres.
The Fire and the Rebuild
George Gilbert Scott had already worked on the house for the 1st Baron Robartes between 1857 and 1864, modernising and remodelling it. The 1st Baron had also demolished the east wing, leaving the U-shaped plan we see today. On the night of 4 April 1881, fire started in the kitchen and the wind carried it through the south wing and the central block. The east front, the gatehouse, and the Long Gallery survived. Most of the rest did not. His wife Juliana died of smoke inhalation five days later. The Baron, who had loved her deeply, died twelve months on. Their son Thomas Charles Agar-Robartes inherited the smoking ruin and the family grief, and he gave the rebuilding to Richard Coad, a local architect who had worked under Scott. Coad designed a high-Victorian country house behind a Jacobean facade. The kitchen complex he laid out remains one of the most intact servant ranges in any National Trust property: scullery, dairy, larder, bakehouse, all visible to visitors today. The new south wing rose in granite that matched the surviving sections. By about 1885 the family was living there again.
Thomas, Loos, and the Long Goodbye
The Robartes family had inherited a great house. They would lose what mattered most a generation later. Thomas Charles Agar-Robartes, 6th Viscount Clifden (the Viscountcy he succeeded to in 1899 through a distant cousin), had a son also called Thomas, born in 1880, his eldest and his heir. The younger Thomas Agar-Robartes was an MP, a Liberal, charming and well-liked. When war came he went to France. At the Battle of Loos in September 1915 he was hit while trying to drag a wounded colleague back from no-man's land. He died of his wounds. He was thirty-five and unmarried. His younger brother Francis succeeded their father in due course as 7th Viscount Clifden. The grief of that loss runs through the house even now: Thomas's bedroom is preserved as he left it, his cricket bat against the wall, his uniform in the wardrobe. In 1953 the 7th Viscount, who had no children of his own, gave the house and 160 hectares of parkland to the National Trust. Lanhydrock became a public house. The death duties of the era would otherwise have broken it.
Today's House
Lanhydrock now welcomes over 200,000 visitors a year, one of the National Trust's ten most-visited paid properties. The public tour is among the longest in the Trust's collection: visitors walk through nursery, schoolroom, servants' bedrooms, the immense kitchen range, the formal reception rooms, the family bedrooms. The 1881 gatehouse, the surviving 17th-century work, stands at the head of an avenue lined with mature beeches and sycamores. The hill behind the house is planted with rhododendrons, magnolias, and rare conifers. The parish church of St Hydroc stands in the grounds, parts dating to the late fifteenth century, its ninth bell from around 1599 rung only for tolling. Parts of the estate have been declared an Important Plant Area for ancient woodland and lichens. In 1996 the house played the part of Olivia's mansion in Trevor Nunn's film of Twelfth Night, Helena Bonham Carter in the role. The Jacobean ceiling in the Long Gallery, that one piece of the original house that the 1881 fire spared, glows now under the conservators' careful cleaning, the white plaster catching the light again.
From the Air
Lanhydrock House sits at 50.44 degrees north, 4.70 degrees west, about three nautical miles south of Bodmin and four nautical miles north of Lostwithiel. The estate spreads across 890 acres above the River Fowey. From altitude the house and its formal gardens appear as a clearing in extensive woodland; the gatehouse and avenue make a distinct linear feature pointing south. Newquay Airport (EGHQ) lies eighteen nautical miles west-northwest. Exeter (EGTE) is sixty-five nautical miles northeast. Best viewing in spring when the rhododendrons and magnolias on the hill behind the house are at peak bloom, or on clear autumn afternoons when the beech avenue turns gold.
Nearby Stories
- Mount Edgcumbe Country Park 2.6 km away
- Tintagel 4.2 km away
- Wheal Trewavas 6.1 km away
- Tehidy Country Park 14 km away
- Battle of Plymouth (1652) 15 km away
- Okehampton Castle 19 km away
- Goonhilly Satellite Earth Station 32 km away
- Action of 17 November 1917 101 km away