
National Building Museum
When Montgomery Meigs designed the Pension Building in the early 1880s, he had one job: house the bureaucrats who would process Civil War pension claims. The Pension Bureau staff had ballooned past 1,500 with each new round of legislation extending benefits to widows, orphans, and surviving veterans. Meigs - the Army quartermaster general who had supervised the Union's wartime supply chain and the construction of the Capitol dome's wings - was given the design brief. He could have built another marble Greco-Roman government building, like every other federal structure rising in Washington. Instead he built a brick Renaissance palace, modeled on Rome's Palazzo Farnese, fronted by a continuous frieze of Civil War soldiers running 1,200 feet around the exterior, and centered on a Great Hall so monumental that presidents would hold their inaugural balls inside it. Eight 75-foot Corinthian columns - among the largest in the world - rise around the central courtyard. The building required 15 million bricks. According to Washington wits, Meigs counted them all.
Pensions and Politics
The Civil War created a federal obligation that lasted longer than the war itself. Congress repeatedly expanded pension eligibility through the 1870s and 1880s - widening the categories of qualified veterans, widows, orphans, and dependents until the U.S. Pension Bureau had become one of the largest civilian employers in the federal government. The agency needed a building. Meigs was assigned the design. He had spent the war supervising military supply chains and the postwar years finishing the Capitol's House and Senate wings. For the Pension Building he turned to Italian Renaissance models: Rome's Palazzo Farnese and the Palazzo della Cancelleria. The decision broke the Greco-Roman pattern that had defined Washington's federal architecture since L'Enfant. Meigs's design did not return to favor; subsequent government buildings reverted to neoclassicism. The Pension Building was alone, and the wits called it Meigs's Old Red Barn.
Buberl's Frieze
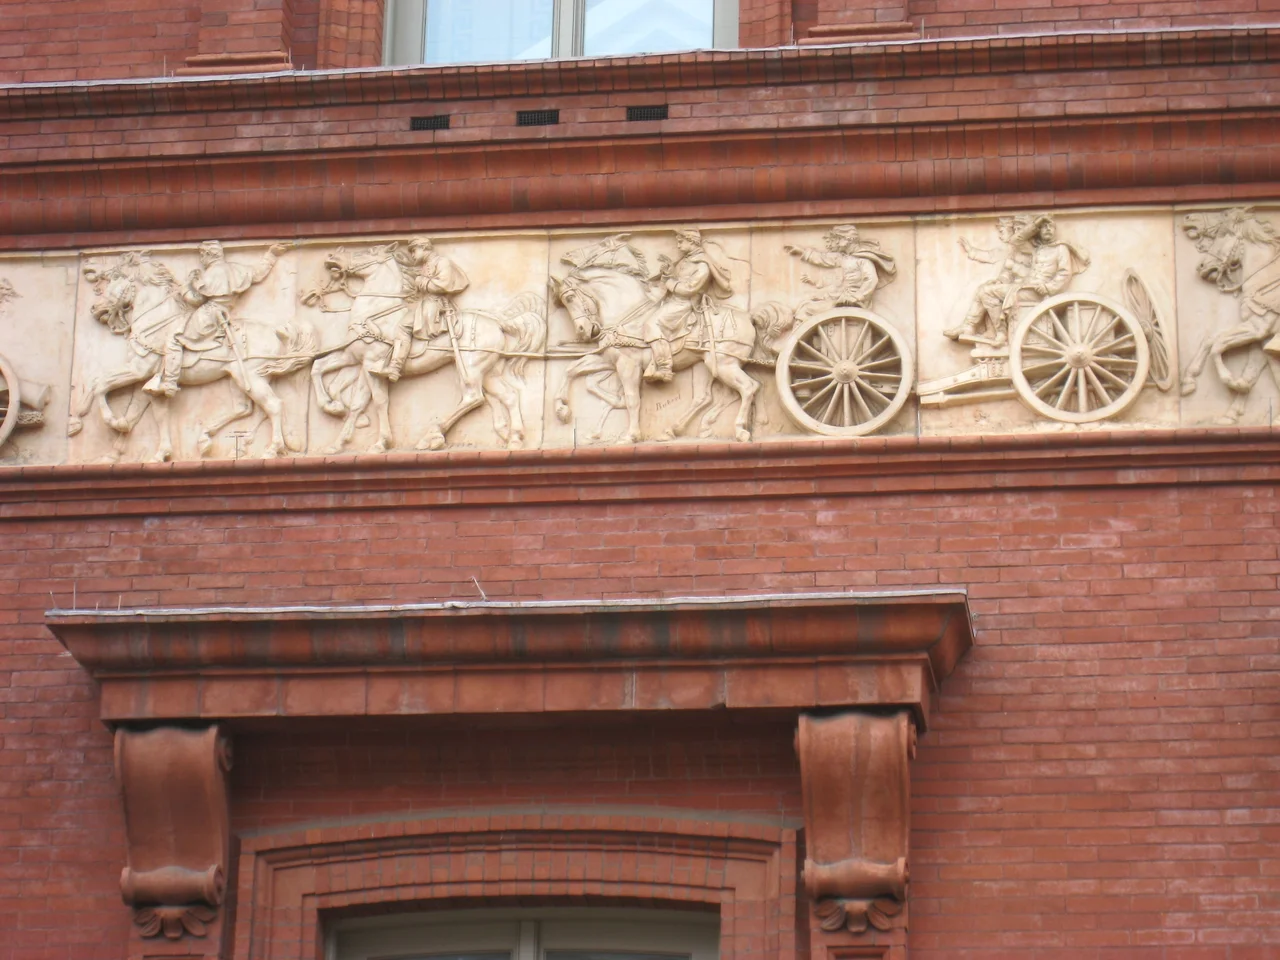
The exterior frieze, sculpted by Bohemian-American artist Caspar Buberl, stretches around the entire building and depicts Civil War military units in continuous procession - infantry, cavalry, artillery, naval forces, ambulance corps, supply teamsters. Buberl modeled the procession loosely on the Horsemen Frieze of the Parthenon and the spiral narrative of Trajan's Column. The figures are terra cotta rather than carved stone, allowing for finer detail and faster production. Buberl personally executed the original sculpting; the panels were then cast in terra cotta and installed around the building. The terra cotta has weathered remarkably well over 140 years, though detail in lower panels has dulled where it was within reach of passing hands. Among the figures: Black soldiers from the United States Colored Troops, mounted cavalry, an entire Conestoga wagon team. The frieze totals roughly 1,200 feet of continuous narrative on the exterior of a building most visitors never realize has an exterior story to tell.
The Great Hall
Inside, the central courtyard measures 316 by 116 feet - one of the largest interior spaces in nineteenth-century America. Eight Corinthian columns 75 feet tall and 8 feet in diameter rise from the floor to support the upper galleries. The columns appear to be marble but are actually brick covered in plaster, painted to simulate marble - Meigs's quartermaster instincts at work, using cheaper materials but achieving the visual effect of grand stone. A Presidential Seal is set into the floor near the south entrance, marking the spot where many inaugural balls were held. Grover Cleveland danced here on March 4, 1885 - the first president to hold his inaugural ball in the building, before its official 1887 completion. Inaugurations from Cleveland through William Howard Taft used the hall. The Pension Bureau ran government business in the same space during working hours; gowns and tuxedos came in at night.
Saved by a Report
By the 1960s, the building had been used for various federal offices and was deteriorating. The District draft bureau occupied it during the Vietnam War. There were proposals to demolish the structure entirely - Meigs's anomaly was widely considered an architectural curiosity rather than a building worth preserving. Conservationists pushed back, and the federal government commissioned architect Chloethiel Woodard Smith - one of Washington's most respected modernist designers - to study possible reuses. Her 1967 report proposed a museum dedicated to the building arts: architecture, design, engineering, construction, urban planning. The proposal was unusual: turn the building into a museum about the discipline of making buildings, with itself as the largest exhibit. The building was added to the National Register of Historic Places in 1969. Congress chartered the National Building Museum as a private non-profit institution in 1980. The building was formally renamed the National Building Museum in 1997. It was designated a National Historic Landmark in 1985.
Suspending a Campaign
On June 7, 2008, Hillary Clinton stood in the Great Hall and ended her primary campaign for the 2008 Democratic presidential nomination. She had narrowly lost the delegate count to Barack Obama. She had also won more raw primary votes than any presidential candidate of either party in history to that point. Her concession speech that day included one of the most memorable formulations of her career: Although we weren't able to shatter that highest, hardest glass ceiling this time, thanks to you, it has eighteen million cracks in it. The speech ended a sixteen-month campaign. Eight years later, in 2016, she would secure the Democratic nomination. The building's role in inaugurations had ended in 1909 with Taft, but its function as a stage for high political moments continued. The museum still presents three annual awards: the Honor Award, the Vincent Scully Prize, and the Henry C. Turner Prize for construction innovation. The Great Hall still hosts events under those 75-foot painted-brick columns. The 15 million bricks Meigs counted in the 1880s are still in their places.
From the Air
The National Building Museum sits at 38.8979 N, 77.0167 W, on F Street NW between 4th and 5th Streets, in the Judiciary Square area. Best viewed from 1,500 to 2,500 feet AGL. The distinctive red brick rectangle - the only major Renaissance Revival federal building in Washington - stands out against the neoclassical and modernist buildings around Judiciary Square. The National Law Enforcement Officers Memorial sits immediately south. The U.S. Capitol dome lies a half mile southeast. Reagan National (KDCA) is three nautical miles south. The site is inside the Washington Flight Restricted Zone; GA overflight prohibited.
Nearby Stories
- Gunston Hall 1.1 km away
- 2023 Baltimore Shooting 4.9 km away
- Battle of Middleburg 6.6 km away
- Crownsville Hospital Center 10 km away
- Battle of Loudoun Heights 13 km away
- First Battle of Rappahannock Station 20 km away
- Howard County, Maryland 21 km away
- Harriet Tubman Underground Railroad 50 km away