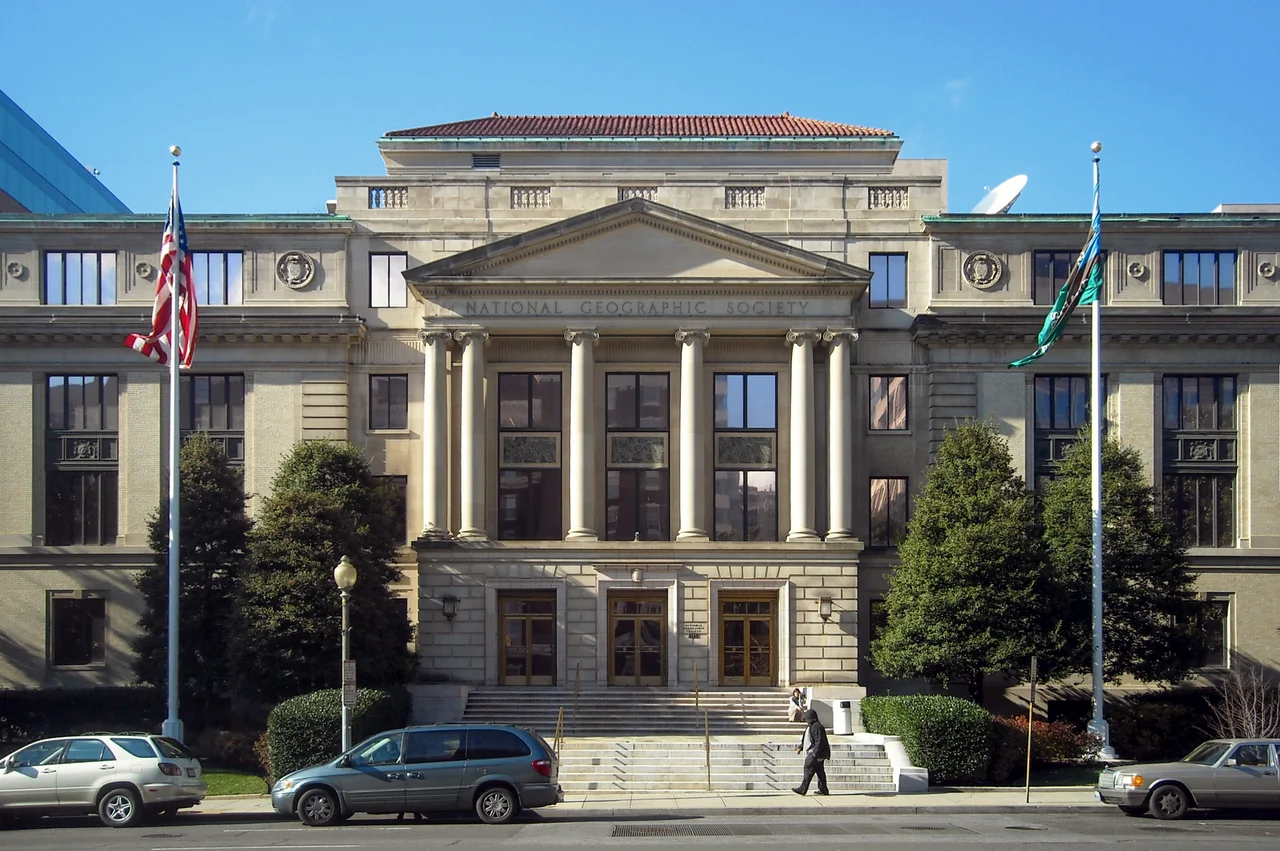

National Geographic Society Headquarters
On a Sunday in 1909, photographers gathered a group of men on the front steps of Hubbard Hall on 16th Street. The men were the leadership of the National Geographic Society, but they were also some of the most famous explorers in the world. Robert Peary, who had returned weeks earlier from his contested expedition toward the North Pole. Alexander Graham Bell, the Society's second president. Gilbert H. Grosvenor, who as editor of the magazine had transformed a dry scientific journal into a popular publication with millions of subscribers. They posed on the steps of a building that had only been open for five years. The Society itself was barely twenty. Hubbard Hall would soon become inadequate. Annexes would be added in 1913 and 1932. An Edward Durell Stone-designed modernist tower would rise behind it in 1964. By 2022, what began as a 7,659-square-foot building had grown to a complex of nearly 900,000 square feet. The Society called it Base Camp.
Gardiner Hubbard's Charter
The National Geographic Society was founded in January 1888 by a group of 33 men - scientists, explorers, military officers, financiers - who met at the Cosmos Club in Washington to draft the charter. Their stated goal: the increase and diffusion of geographic knowledge. Gardiner Greene Hubbard, a Boston lawyer who had moved to Washington and become Alexander Graham Bell's father-in-law (and major early backer of the telephone), was elected the first president. When Hubbard died in 1897, Bell succeeded him. Bell hired the Society's first full-time employee in 1899: the 23-year-old Gilbert H. Grosvenor, as editor-in-chief of the magazine. Grosvenor would later marry Bell's daughter Elsie in 1900, becoming Bell's son-in-law. Grosvenor's editorial gamble - to fill the magazine with photographs and accessible prose rather than dry scientific reports - eventually grew the membership from a few hundred to over a million. The Society needed a building. Bell organized a memorial campaign to fund a permanent headquarters honoring Hubbard.
Hubbard Memorial Hall
Hornblower and Marshall, a prominent Washington architectural firm, won the design commission. The cornerstone was laid in April 1902 and contained a box of documents about Hubbard's career. Construction was estimated at $40,000. The completed building - a four-story Neoclassical structure in buff-colored brick and red terracotta - opened in 1903 for use, with a formal opening ceremony held in March 1904. Bell hosted a dinner for W.J. McGee, who was succeeding him as president, on the eve of the dedication. The lobby featured marble floors, walls, and red marble columns rising to a plaster entablature. A marble-and-brass world globe - the former logo of the Society's magazine - was set into the center of the floor, surrounded by a marble-laid star. The building was named Hubbard Memorial Hall. The members called it Hubbard Hall.
Two Annexes for a Magazine
Within ten years, the Society had outgrown Hubbard Hall. By 1913, membership had grown so quickly that two branch offices were needed elsewhere in Washington to house the clerks managing subscriptions. In December 1912, the board of managers approved an expansion. Arthur B. Heaton was hired to design a building that would connect to Hubbard Hall through a hyphen passage. The north wing opened in 1913. Heaton's original plan called for a symmetrical building - the 1913 structure becoming one wing of a two-wing structure topped by a massive tower meant to serve as a central landmark on 16th Street. The Depression delayed everything. With membership up to 1.25 million by 1931, the Society finally returned to Heaton's plan, and the south wing and central pavilion of the Administration Building were completed in 1932 - though the planned monumental tower was dropped. The completed Administration Building, finished in buff brick and red terracotta to match Hubbard Hall, has remained the architectural centerpiece of the complex ever since.
Edward Durell Stone's Box
By the mid-1950s, the Society's membership had reached 2.15 million. In 1959 the Society announced plans to demolish Hubbard Hall and build a seven-story replacement on its footprint. A 1905 transfer of ownership created legal complications, but the Society won court approval to raze the original building. Then, in March 1960, the Society purchased a four-story structure at the corner of M and 17th Streets - one block behind its existing headquarters - and announced that the new tower would go there instead. Hubbard Hall would be preserved. Edward Durell Stone, the architect already at work on what would become the Kennedy Center, was hired for the design. The original plan was eleven stories. The completed building, dedicated in January 1964, was ten - a New Formalism marble-clad rectangle organized around classical proportions, with white marble cladding, narrow bronze-framed windows flanked by projecting marble fins, and black granite spandrels. President Lyndon B. Johnson spoke at the dedication and called the building a testament of confidence in and enthusiasm for the future. The Stone Building remains the primary modern face of the National Geographic Society complex.
Base Camp
Hubbard Hall and the Administration Building were added to the National Register of Historic Places in 1978 as contributing structures to the Sixteenth Street Historic District. The Stone Building was added in 2023, with the full complex receiving its own historic designation. A fourth contemporary building was completed in 1984, too modern to count as a contributing structure but joined to the original three. By 2024, the Society had nicknamed the campus Base Camp. The 100,000-square-foot National Geographic Museum, designed to extend into the four existing buildings - including Hubbard Hall itself - is scheduled for completion in mid-2026. Construction began in mid-2022. The Society that had begun in a Cosmos Club meeting in 1888 now operates a campus that occupies most of a city block, employs hundreds, supports thousands of explorers and scientists worldwide, and traces every step of its institutional growth in the architecture of three centuries of headquarters buildings clustered around the brick footprint where Bell drank brandy with Peary.
From the Air
The National Geographic Society Headquarters complex sits at 38.9053 N, 77.0369 W, on 16th and 17th Streets between L and M Streets NW in central Washington. Best viewed from 1,500 to 2,500 feet AGL. The Edward Durell Stone-designed Headquarters Building's white marble facade is the most distinctive visual element of the complex from above; the older buff-brick Hubbard Hall and Administration Building face 16th Street. The White House lies about a half mile south. Reagan National (KDCA) is four nautical miles south. The site is inside the Washington Flight Restricted Zone; GA overflight prohibited.
Nearby Stories
- Gunston Hall 1.1 km away
- 2023 Baltimore Shooting 4.9 km away
- Battle of Middleburg 6.6 km away
- Crownsville Hospital Center 10 km away
- Battle of Loudoun Heights 13 km away
- First Battle of Rappahannock Station 20 km away
- Howard County, Maryland 21 km away
- Harriet Tubman Underground Railroad 50 km away