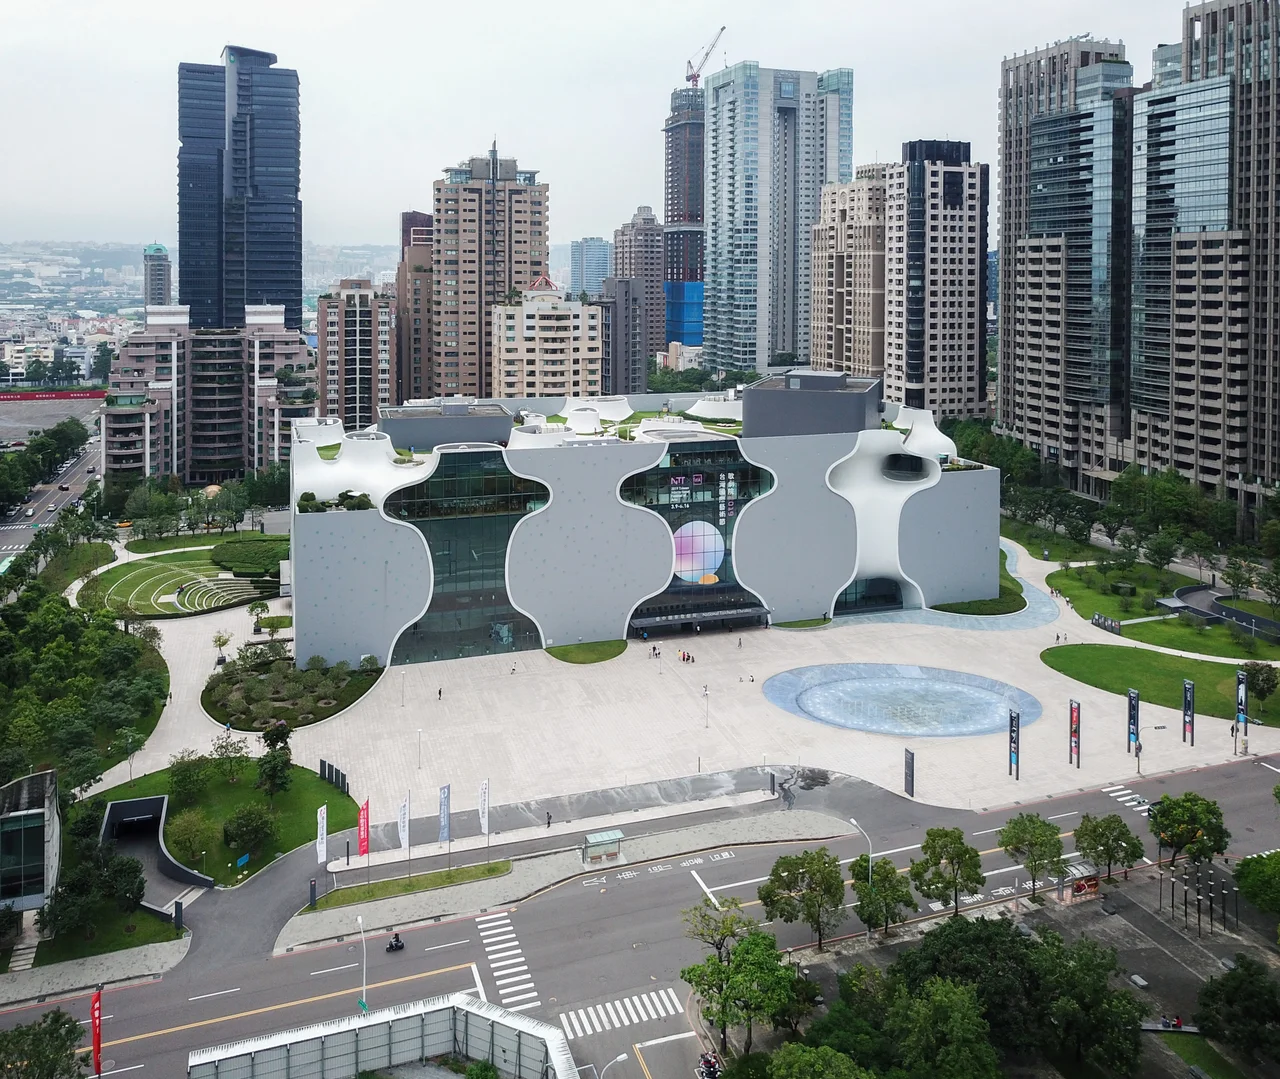

National Taichung Theater
There are no straight lines. That's the first thing visitors notice about the National Taichung Theater, and it's also the clue to understanding what Toyo Ito was trying to do. Most concert halls and opera houses are monuments to geometry — the rectangle, the arc, the dome. Ito's building in Taichung's 7th Redevelopment Zone is something different: a structure of interlocking curved tubes, its walls and ceilings flowing into each other in a way that recalls caves or the interior chambers of some enormous organic form. At 57,685 square meters, it's a large building. It does not feel large the way a convention center feels large. It feels like something grown rather than built.
Twenty-Four Years from Idea to Opening
The idea of a national music hall in Taichung first surfaced in 1992, when Taiwan's government began discussing what would become a major performing arts infrastructure push across the island. A decade passed before the project gained real local traction: in 2002, then-Taichung mayor Jason Hu championed building the theater in the city, and by 2003 a budget of 6 billion New Taiwan dollars had been allocated. The project moved through contractors and planning phases before the contract with Toyo Ito was signed in 2009. Construction was planned for 45 months. A partial opening ceremony was held on November 23, 2014. Then the building closed again in 2015 for additional work to address visitor safety concerns. The full official opening came in 2016, and on August 25, 2016, the theater became an artistic affiliate of the National Performing Arts Center. From first proposal to functional venue: twenty-four years.
Toyo Ito's Curved Tubes
Toyo Ito won the Pritzker Architecture Prize in 2013, the Nobel Prize equivalent in architecture, and the Taichung theater represents one of his most ambitious realized works. He collaborated with structural engineer Cecil Balmond at Arup AGU to make the building's radical geometry structurally possible. The concept Ito described was of a continuous curved surface — no clear distinction between wall, ceiling, and floor, the whole interior a flowing spatial sequence. The so-called "breathing holes" visible in the second level are openings in the curved surfaces that let light and air move through the structure. Walking the stairways is a physical experience of the building's logic: every turn reveals another curved junction, another place where the building's surfaces meet and continue.
What the Building Contains
Inside the curves, the National Taichung Theater operates as a working performing arts venue with multiple stages. The grand theater lobby opens to the main performance hall. Upper levels hold support spaces, galleries including a Tutu Gallery on the fifth floor, a gift shop, and a sky garden on the sixth floor that offers views across the 7th Redevelopment Zone and the city beyond. The building is both a destination for international performances and a public space — the kind of cultural landmark that a city visits even when not attending a show, drawn by the architecture itself. On performance nights the lobby fills; on other days it functions as an architectural experience in its own right.
A New Center for a Growing City
The 7th Redevelopment Zone, where the theater anchors the cultural corner, is Taichung's new downtown — a zone of modern high-rises, wide boulevards, and planned public spaces built on land that was largely undeveloped as recently as the 1990s. Placing the National Taichung Theater here, rather than in the older city center, was a statement about where Taichung intended to grow and what kind of city it intended to become. The theater's presence has helped define the zone's character, giving the new downtown a cultural weight that glass towers alone cannot provide. For a city long overshadowed by Taipei and Kaohsiung in national cultural life, the National Taichung Theater represents something beyond architecture: an argument that central Taiwan belongs on the map.
From the Air
The National Taichung Theater is located at approximately 24.163°N, 120.641°E in Taichung's Xitun District, within the 7th Redevelopment Zone. Taichung International Airport (RCMQ) lies roughly 10 kilometers to the west-northwest. On approach or departure, the theater's distinctive organic white form is visible amid the high-rise clusters of the new downtown — it does not look like any other structure in the area, which makes it a useful visual landmark. The broad flat topography of the Taichung basin gives clear sightlines across the city at altitudes above 2,000 feet.
Nearby Stories
- Taroko National Park 4.5 km away
- Jiji, Nantou 9 km away
- Miaoli Ceramics Museum 9.2 km away
- Smangus 17 km away
- Taixi, Yunlin 23 km away
- Lintianshan Forestry Culture Park 24 km away
- Taiwan Strait 52 km away
- China Airlines Flight 611 60 km away