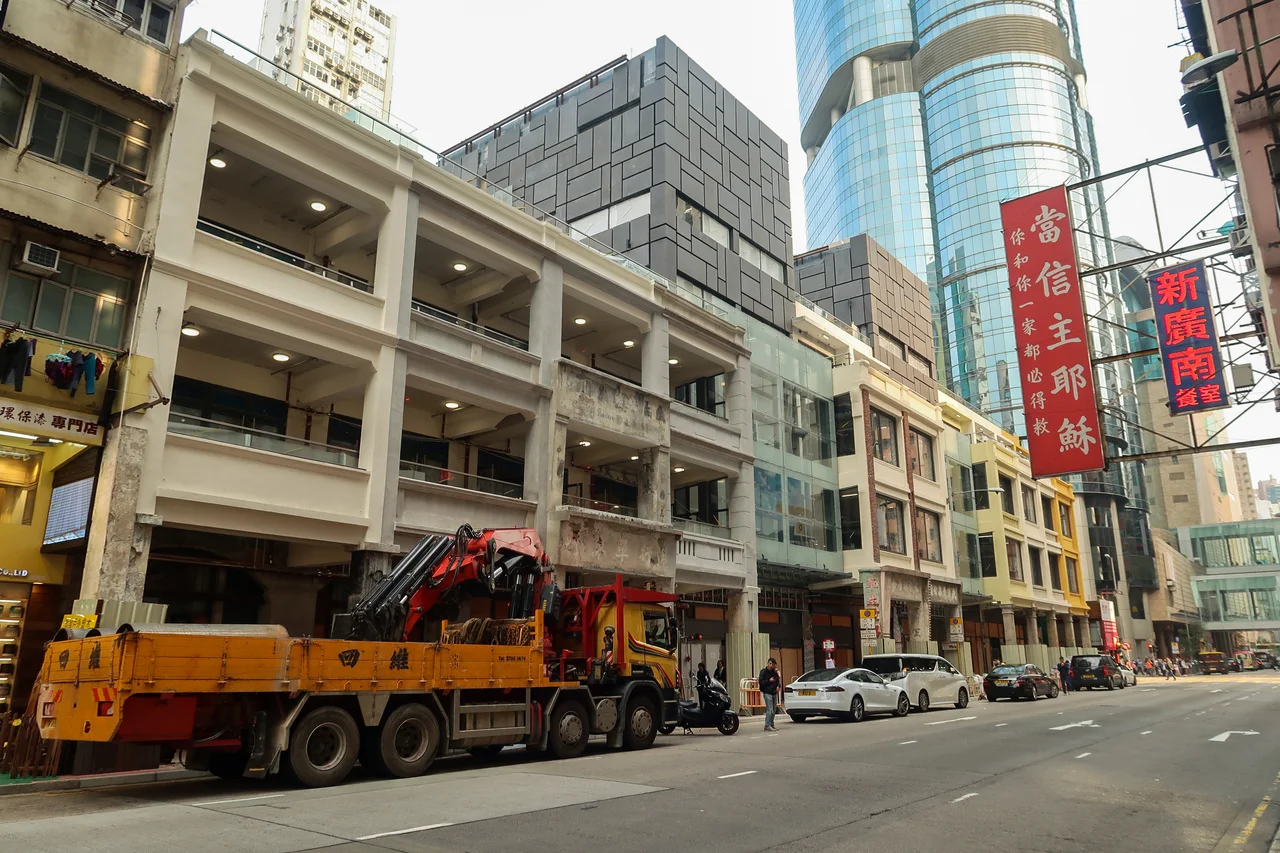

Nos. 600–626 Shanghai Street
The arcade begins at the edge of the pavement and extends overhead, sheltering the walker from both rain and sun. This feature — the 'five-foot way,' as it was called — was not decorative. It was practical logic built into the bones of every tong-lau shophouse that lined the older commercial streets of Hong Kong and southern China. At Nos. 600 through 626 Shanghai Street in Mong Kok, ten of these buildings have survived into the present, their verandahs still projecting over the pavement on columns that have now stood for close to a hundred years. The Antiquities Advisory Board classified them as Grade I historical buildings in 2000, which is the highest heritage designation available in Hong Kong.
The Tong-Lau Logic
Shophouses — known in Hong Kong as tong-lau or kee-lau — were the dominant building type of 19th and early 20th-century southern China. The design arose from a specific set of pressures: scarce land, dense populations, and the need for a single structure to serve as both a family business and a family home. The ground floor opened onto the street and the arcade, making it naturally suited to commerce. The upper floors housed the family and, frequently, subtenants who rented beds by the week or month. Buildings rose between three and five storeys, constrained first by practical construction limits and then by government regulation. In 1903, Hong Kong authorities set a maximum height per storey of nine feet and a four-storey ceiling for new tong-lau. The 1964 building ordinance changes ended new construction of the type entirely, which means the surviving examples — like those on Shanghai Street — are irreplaceable. No more will be built.
What the Shops Sold
The ground-floor shops of Nos. 600–626 were never prestigious. That was not the point. Shanghai Street in Mong Kok was a working commercial street, and the businesses here served the practical needs of families setting up homes and workshops. Furnishings. Building materials: window frames, curtains, hardware, paint. Traditional Chinese utensils. Wedding gowns in the Cantonese style. Ceremonial items. Kitchen tools, both Chinese and Western. Snake soup, a Cantonese specialty. Even traditional Nepalese snacks, reflecting the diversity of Mong Kok's population. These are not the glamorous trades that end up in tourist brochures, but they sustained the daily economy of a neighbourhood for generations. The buildings were alive with small commerce — multiple businesses per floor, beds above the counters, the smell of lacquer and cooking oil drifting up through the stairwells.
Hybrid Architecture, Low Ornamentation
The buildings at 600–626 are classified as 'Verandah Type' shophouses because their most distinctive feature is the enclosed verandah running the full width of each floor facing the street. Originally open to the air, these verandahs have since been glazed in, but the columns and the cantilevered projection remain. The structural language is hybrid: the basic form comes from southern Guangdong building tradition, while the detailing draws on European Neoclassical influences — moulded column capitals, lozenge-shaped grille blocks in the balustrades. It is not a grand vocabulary. There is not much decoration on these facades. The narrow frontage, typical of tong-lau, meant that the street elevation was never the primary aesthetic concern. What impresses, after a century, is not elegance but endurance — the fact that the proportions still feel right, that the arcade still works as the builders intended, that the buildings have not yet been swallowed by the towers rising on either side.
Conservation and Controversy
Hong Kong's Urban Renewal Authority undertook the largest single conservation initiative in the city's history around these buildings, a project valued at HK$1.33 billion, as part of a broader effort to preserve 20 pre-war shophouses across two sites in Kowloon. The plan was not without critics. Some observers noted that buying up properties and redeveloping them — even under a conservation banner — risked eliminating the living character of a street like Shanghai Street. The shops and residents who made these buildings a functioning part of Mong Kok's economy were not guaranteed a place in the renovated version. The upper floors were planned for arts community tenants: bookstores, dance studios. Not everyone saw that as an improvement over the furnishing suppliers and ceremonial goods sellers who had occupied the buildings for decades. What is not in dispute is that Nos. 620–626 are believed to be the oldest surviving structures in the group, and that without some form of intervention, they would likely not have survived at all.
From the Air
The shophouses at 600–626 Shanghai Street sit at approximately 22.320°N, 114.168°E in the Mong Kok district of Kowloon, directly across Victoria Harbour from Hong Kong Island. At 3,000–5,000 ft approaching from VHHH to the southwest, the dense Kowloon grid fills the view below. The narrow-fronted tong-lau are not individually visible from altitude, but Mong Kok's tight urban fabric is distinctive — one of the highest population densities in the world compressed into a few square kilometres of Kowloon's mid-section.
Nearby Stories
- Lok Ma Chau Loop 2.3 km away
- Portas do Cerco 2.3 km away
- Kweilin Incident 17 km away
- Wanshan Archipelago Campaign 34 km away
- Nanxiong Formation 115 km away
- Battle of Nanpeng Island 148 km away
- Heyuan 169 km away
- Cape Maobitou 632 km away