.JPG)
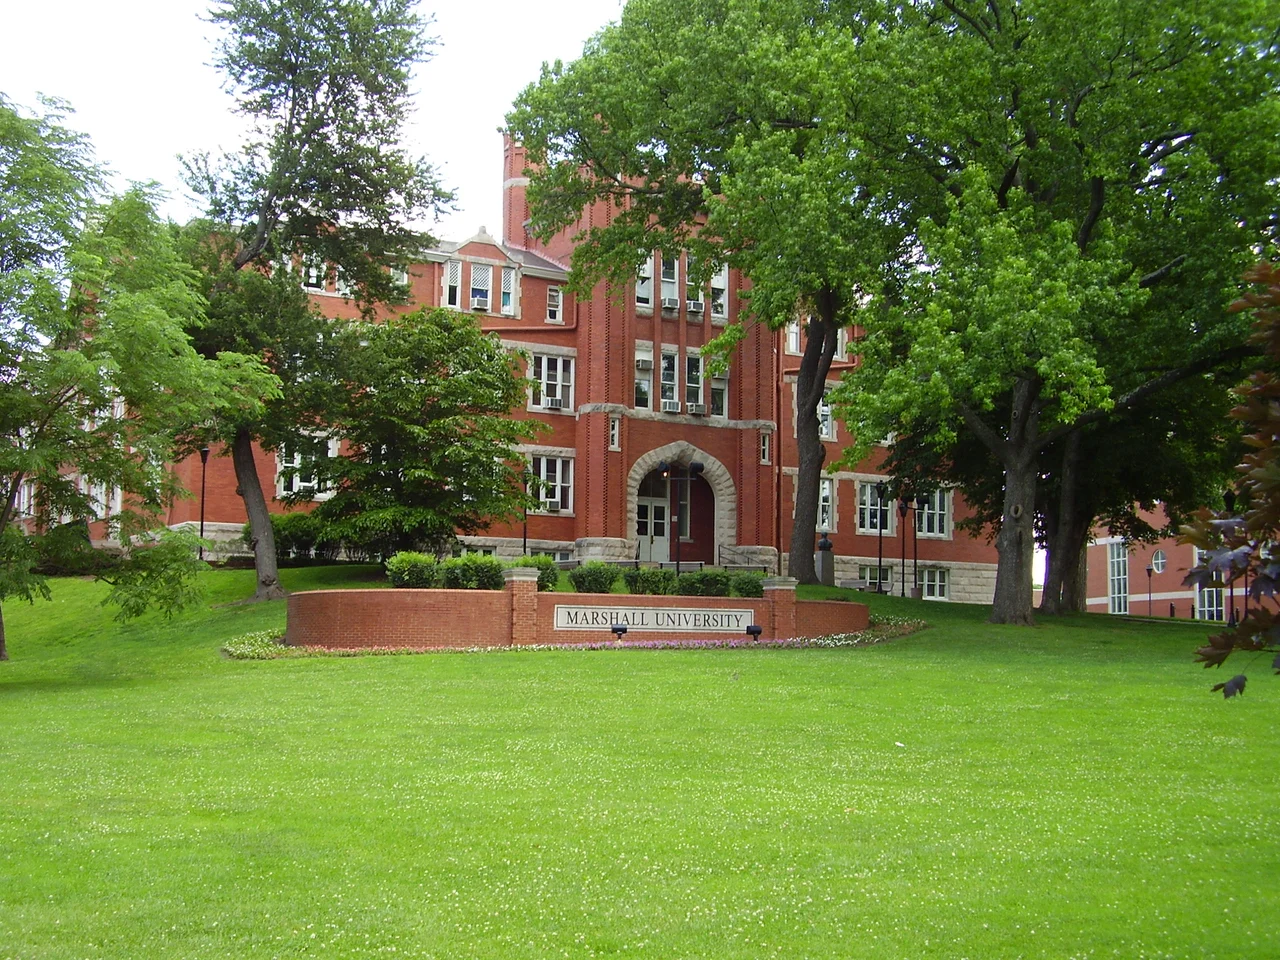
Old Main, Marshall University
In the 1820s, on a stretch of land called Maple Grove, several farmers in what would later become Cabell County, Virginia, built a one-room log cabin and named it the Mount Hebron Church. They used it for worship on Sundays and as a winter school for their children when the farm work slowed. By 1837 they had decided their children needed something more substantial, and they petitioned the Virginia General Assembly. The legislature passed the act creating Marshall Academy on March 13, 1838. From that frontier log cabin to the present Old Main complex at the corner of Hal Greer Boulevard and Fourth Avenue runs the longest continuous educational history of any institution in the Huntington area - 188 years and counting.
Maple Grove and Mount Hebron
The site of Old Main was originally Maple Grove, named for the trees that defined its grassy fields before Huntington existed as a city. The Mount Hebron Church log cabin from the 1820s was the first structure with any formal purpose. When local farmers - led by attorney John Laidley - decided in 1837 that the community needed a substantial school, they chose to build it where their church already stood. The Virginia General Assembly approved the charter the next year. The school was named for John Marshall, the recently deceased Chief Justice of the United States and a personal friend of Laidley's. Construction of a two-story brick academy building began in 1839, two years after the charter and two years before the first floor chapel of the addition would be partially completed.
Funding Problems and the Civil War
The original 1839 building was completed reasonably quickly. The intended three-story addition with chapel proved harder. Construction began two years later, but funds ran out. Only the first floor chapel of the new wing was completed. The third floor was not started. The American Civil War made things worse - the school closed for much of the 1860s, financially exhausted and physically threatened by the conflict that surrounded it. When West Virginia broke away from Virginia in 1863 and the new state took control of the college in 1867, the building still sat half-finished. The 1860s left visible architectural scars that would take decades to fully repair, with the slow growth of the institution gradually matching its physical construction to its educational ambitions.
Five Buildings, Four Decades
The Old Main complex visible today is actually five buildings joined together, with construction proceeding in stages from 1868 through 1907. The 1868 structure replaced the original 1839 academy. In 1895 the legislature appropriated funds for major new construction. In December 1897, a women's dormitory called Normal Hall opened - later renamed Ladies Hall, then College Hall. The 1898 main building joined to the older structure. In 1899 the buildings were combined and renamed University Hall, with a commencement hall, recreation rooms, restrooms, cloak rooms, study hall, library, and gymnasium. The final addition began in July 1905 with the demolition of the western tower of the 1896 building, and the western wing was completed in 1907. The result is a single complex made from four decades of accumulated construction.
The Name and the Symbol
The name Old Main was not official until 1937, when a Marshall College catalog used the phrase for the first time. The building had been known by various names - University Hall, the Main Building, the Administration Building - but Old Main captured the institutional reverence that had built up around it. Marshall students for decades had simply called it that affectionately. The catalog formalized what everyone already said. The towers of Old Main became a visual symbol of the university. Photographs of the building appear in admissions materials, alumni publications, and Marshall's branding to this day. When Marshall students think of Marshall, they think of Old Main. The building's longevity and its accumulated architectural complexity make it a perfect visual representation of the long, slow construction of the institution itself.
Preservation and Continued Use
In 1973 Old Main was placed on the National Register of Historic Places, formally protecting its architectural and historical significance. The building continues in active use today as the university's primary administrative building. The Marshall University autism program, founded in 2002 - one of the first university programs to specifically support college students on the autism spectrum - is also housed in Old Main. The combination of preservation status and continuing institutional function is the best fate a historic university building can have. Old Main is not a museum frozen in time. It is the working administrative heart of a research university with around 13,200 students, doing exactly what its 1838 charter intended it to do, on the same Maple Grove site where a log church once held weekly services in the 1820s.
From the Air
Located at 38.423 degrees north, 82.431 degrees west, in central Huntington, West Virginia, at the junction of Hal Greer Boulevard and Fourth Avenue. Recommended viewing altitude 3,000 to 4,500 feet AGL for clear views of the Marshall University campus and the surrounding city grid. Nearest airport is Tri-State (KHTS), about 4 nautical miles east-northeast. Old Main is identifiable from above as a substantial complex of brick buildings with distinctive towers, anchoring the western edge of the Marshall campus.
Nearby Stories
- Battle of Scary Creek 6 km away
- Portsmouth 7.2 km away
- Fred M. Vinson Museum and Welcome Center 14 km away
- Staats Mill Covered Bridge 24 km away
- Lake Tight 25 km away
- Battle of Blair Mountain 32 km away
- Lower Shawneetown 35 km away
- The Kentucky Meat Shower: When Flesh Fell From a Clear Sky 68 km away