
Paimio Sanatorium
The ceilings in the patient rooms at Paimio are dark green. That was not a decorating whim. Alvar Aalto worked out the room from the position its occupants would actually hold — flat on their backs, for months on end — and a pale ceiling overhead would have glared at them all day, every day. So he darkened it, moved the light fittings out of the sightline, and arranged the heating so that warm air passed over the feet rather than the face. He was thirty years old when he won the commission. Of the finished building he said that its main purpose was to function as a medical instrument.
A Disease Without a Cure
It helps to remember what tuberculosis meant in Finland in 1929. At the start of the twentieth century it was the country's single largest cause of death, and there was nothing to give a patient that would kill the bacterium. Treatment followed the model of the Central European sanatoria: rest, careful nutrition, hygiene, fresh air and sun, all aimed at strengthening the body until it could win the fight on its own. Patients came for months and often for years. Some went home. Others did not.
A sanatorium was therefore not a hospital in the ordinary sense. It was a place where people lived, slowly and mostly horizontally, while their lungs either healed or failed. Aalto won the open architectural competition for the Paimio building in 1929, construction ran from 1930 to 1933, and during the working drawings the brief grew by a hundred beds — forcing the patient wing two storeys higher than planned.
Designing for the Horizontal Human
Aalto and his wife Aino designed everything down to the door handles, and their reasoning is legible in every fitting. Rooms generally held two patients, which turned ordinary noise into an act of consideration: so they developed a washbasin with an angled bowl that took water at a shallow angle and did not splash, letting one person wash without waking the other. Each patient had a cupboard fixed to the wall and lifted clear of the floor so cleaners could reach beneath it. Windows opened with mechanisms a bedridden person could work. Door handles were shaped so they would not catch on a passing nurse's sleeve.
The bent-plywood armchair the Aaltos designed here — the Paimio chair — was shaped to hold a sitting patient at an angle that eased breathing. It escaped the sanatorium entirely and became one of the most recognised objects in modern design, still in production by Artek nearly a century later.
Yellow Stairs, Orange Rails
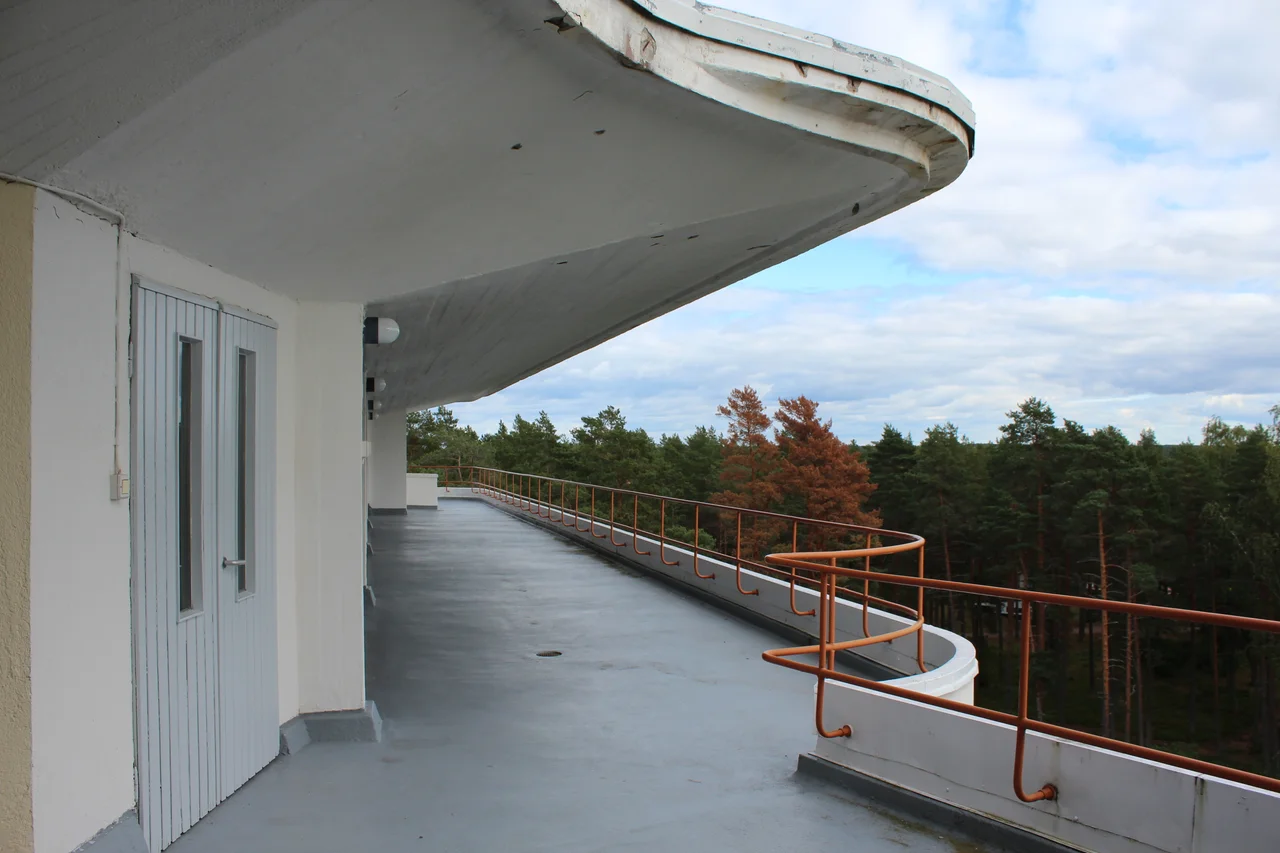
For a building associated with white modernism, Paimio was startlingly colourful. Working with the decorative artist Eino Kauria, the Aaltos gave the main staircase a strong yellow floor, painted the corridors, and finished the balcony railings in orange. The lifts were blue and red. The intention was warmth and brightness in a place where the weather outside is dark for a good part of the year.
The most conspicuous gesture was the open sun deck on top of the patient wing — a long terrace carried, remarkably, on a single row of columns, where patients were brought out under blankets to lie in whatever sun southwest Finland could offer. It was a technical feat and, in the medical thinking of the time, a treatment. The deck fell out of use in the late 1950s as therapy changed, and in 1964 it was glazed in.
What the Antibiotics Left Behind
Streptomycin and the drugs that followed did what fresh air could not. Tuberculosis stopped being a sentence, the sanatorium system emptied, and in the 1960s Paimio was converted into a general hospital. It carried on as one for decades under Turku University Hospital, absorbing refits and new equipment along the way. Part of the complex has served as a rehabilitation centre for children since 2014, and hospital operations wound up in the middle of that decade.
What remains is the building itself, sitting in its pine forest, now looked after by the Paimio Sanatorium Foundation and open to visitors. In July 2026, at its session in Busan, the UNESCO World Heritage Committee inscribed Paimio Sanatorium as one of thirteen sites in the Aalto Works series — Finland's eighth World Heritage property and the first recognition of its twentieth-century modern architecture. It is a fair outcome for a building whose whole argument was that the people inside it deserved better than an institution.
From the Air
Paimio Sanatorium stands at 60.4651°N, 22.7348°E, in the rolling farmland and pine forest of Southwest Finland between Turku and Salo. From the air the white multi-storey patient wing is unmistakable — a long, thin, pale slab set at an angle to a lower service block, surrounded by dark conifer with clearings on the sunward side, and unlike anything else nearby. Best seen from 1,000–2,500 ft AGL. Turku Airport (EFTU) is roughly 25 km west and is the natural base for a look; Helsinki-Vantaa (EFHK) lies about 130 km east. The Archipelago Sea and the Turku approaches sit just to the southwest, and low stratus, sea fog and winter icing are all routine hazards on this coast.
Nearby Stories
- Nådendal Abbey 13 km away
- Dalsbruk 14 km away
- Kurjenrahka National Park 18 km away
- Ekenäs, Finland 20 km away
- Jokioinen 24 km away
- Archipelago National Park 27 km away
- Paikkari Croft 33 km away
- Valmet Automotive 42 km away