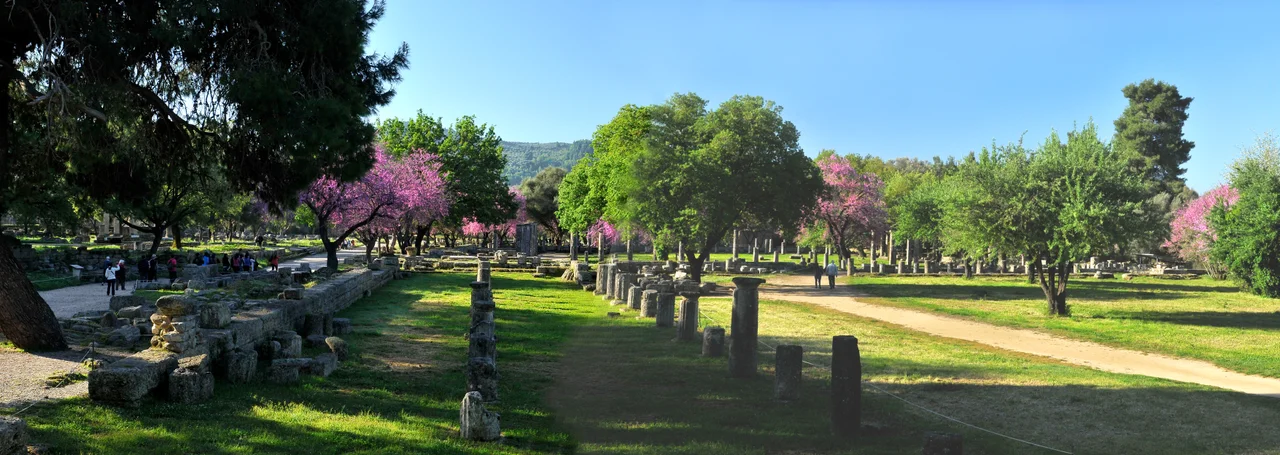

Palaestra at Olympia
Somewhere in the colonnade of the palaestra at Olympia, philosophers sat and conversed while athletes slammed each other into the sand a few feet away. This is not a contradiction the ancient Greeks found troubling — the palaestra was both a martial arts training ground and a place of intellectual life, and Vitruvius, the Roman architect who described the ideal version of the building, saw nothing odd about placing lecture rooms for rhetoricians directly alongside the wrestling court. The Olympia palaestra still stands in roofless ruin today, its nearly-square courtyard and surrounding colonnade intact enough to make its purpose immediately legible: this is where the Games were not performed, but forged.
Three Arts, No Holds Barred
The palaestra taught three disciplines. Wrestling was the primary one — the Greek word pale gives the building its name — but boxers also trained here, and so did practitioners of the pancration, a form of combat that permitted grappling, kicking, punching, and essentially any unarmed method, with few restrictions. The pancration could be disfiguring and was sometimes fatal. This was not considered scandalous; the arts trained at the palaestra were explicitly understood as preparation for warfare, producing prospective citizens and soldiers of the city-states that sponsored the school, here combined with candidacy for Olympic competition. Rules and judges governed the Games themselves — umpires did not hesitate to stop contests, fine competitors, or bar flagrant rule-breakers — but the training ground operated in the full spectrum of what the human body could do to another.
The building's architecture reflected this violent purpose with a certain elegance. A large central courtyard, floored with sand, served as the actual combat surface. Around it ran a roofed colonnade on all four sides — the peribolos — with rooms opening both inward toward the court and outward toward the street, the outer rooms probably housing athletes in residence. The whole arrangement measured approximately 66 by 67 meters, very nearly a perfect square. This shape was so strongly associated with the building type that later archaeologists mistakenly identified any square peristyle anywhere in the Greek world as a palaestra.
Reading the Rooms
The building is entered through the south side via two doorways flanked by Corinthian columns, each opening into a bench-lined vestibule and then an anteroom leading to the main colonnade. Between the two vestibules is a long shallow hall lined with benches and Ionic columns — the apodyterion, the undressing room, placed strategically near the entrance so athletes and friends could meet and prepare before training.
Along the entire north side of the courtyard, rooms are notably deeper than those on the other sides. Across from the undressing room sits the ephebion, the clubroom, a colonnaded hall offering shelter from the sun. In the northeast corner is a bathroom; the brick-lined tank found there, four meters square and 1.38 meters deep, dates from the Roman period. An unusual strip of concrete pavement on the north side of the courtyard — 24.20 by 5.44 meters, with alternating bands of ribbed and smooth tiles forming continuous ridges — is believed to have been a sort of bowling alley, as its near-twin at Pompeii was found with heavy stone balls on it.
The ancient travel writer Pausanias, our main written source for Olympia's layout, described the palaestra as adjacent to and slightly smaller than the gymnasion — the broader training complex that included the running tracks. His description allowed archaeologists excavating in the 19th century to orient the various structures relative to each other.
The Water Problem
Every palaestra required water — athletes covered themselves in oil, then scraped it off along with the dirt using a curved instrument called a strigil, and needed water to wash properly. For most of the palaestra's active life, that water was scarce. The site depended on wells and short gravity channels from the Kladeos River, which ran muddy after rain and never flowed generously. By 1898, excavators had found nine wells on the Olympia site; the queues for lifting water by hand must have been long during the Games. The water channels visible along the edges of the running tracks today came later, supplied by the nymphaeum that Herodes Atticus built in the mid-2nd century AD — the same system that finally gave the whole sanctuary adequate water after centuries of shortage.
Before that Roman intervention, the palaestra operated across what must have been frequent thirst. The olympiad — the four-year cycle — brought thousands to a site that had been built for a far smaller, more local festival. The palaestra trained those athletes year-round, but the infrastructure that might have made their lives comfortable was slow to arrive.
The Philosopher and the Wrestler
Vitruvius's famous description of the ideal palaestra is a document full of practical errors — he had never actually visited one, and his account of athletes running the full Olympic distance by going around the inside of a colonnaded square is arithmetically impossible. But his image of rhetoricians and philosophers sitting in 'roomy recesses with seats in them,' apparently undisturbed by the wrestling conducted feet away, captures something real about the Greek approach to the body and the mind.
The palaestra was not a gym in the modern sense of a place for private self-improvement. It was a civic institution, publicly funded or managed, where the training of the body was inseparable from the social life of the community. The men lounging in the shade of the colonnade, debating, watching, advising, were as much a feature of the place as the fighters in the sand. What the ruins of the Olympia palaestra preserve — a square of columns around a square of ground — is the architecture of that conviction.
From the Air
The palaestra at Olympia sits at approximately 37.638°N, 21.629°E, just west of the main Altis sacred precinct and immediately adjacent to the gymnasion complex. It lies in the flood plain between Kronion hill to the north and the confluence of the Kladeos and Alpheios rivers to the south. The nearest major airport is LGRX (Araxos), approximately 40 km to the north-northeast across the coastal plain of Elis. From the air, the tree-lined enclosure of the ancient sanctuary is visible against the surrounding farmland and river valley. Recommended viewing altitude: 1,500–3,000 feet AGL. The square outline of the palaestra colonnade is the most architecturally legible structure in the complex from above.
Nearby Stories
- Santameri Castle 4.6 km away
- Aristarchos 2.3 m Telescope 4.8 km away
- Lepreum 9.1 km away
- Arcadia (region) 13 km away
- Peloponnese 14 km away
- St. Mark's Roman Catholic Church 20 km away
- Strofades 22 km away
- County Palatine of Cephalonia and Zakynthos 39 km away