
Plas Mawr
Robert Wynn had fought at the siege of Boulogne, traveled across Europe in the service of two of Henry VIII's senior officials, and returned to Conwy in middle age with a clear ambition: to build a house that would announce his arrival. Between 1576 and 1585, on a narrow burgage plot just off the High Street, he did exactly that. Plas Mawr - 'Great Hall' in Welsh - rose in three deliberate phases of stone, lime plaster and crow-stepped gable, blending North German Gothic flourishes Wynn had seen on the Continent with the masonry traditions of the Conwy valley. Four hundred and fifty years later, it is still standing, almost unchanged. Historian Rick Turner calls it 'the finest surviving town house of the Elizabethan era.'
A Self-Made Welshman
Robert Wynn was not born to any of this. He came from a prosperous Caernarfonshire family, but his fortune was built in service - first to Sir Walter Stonor, then to Sir Philip Hoby, both senior administrators under Henry VIII. He was injured at Boulogne in 1544, soldiered in Scotland, and crossed Europe in his employers' wake. In Germany he absorbed an architectural vocabulary - symmetry, pedimented windows, faceted finials, gables that climbed in stepped tiers - that would later distinguish his Conwy townhouse from anything else in Wales. Married in 1570 to Dorothy Griffith, a daughter of the local gentry, he needed a house suitable to a man of his rising station. He bought a 'mansion house' on Crown Lane for £200, pulled it down, and began again from the foundations up.
Built in Three Acts
Construction unfolded in three campaigns: the north wing in 1576-77, the central and south ranges in 1580, and the gatehouse and final flourishes in 1585. A single master carpenter likely oversaw the roof timbers across all three phases, working between jobs on fifteen other houses and two churches. The plasterers - probably brought up from London - spread as much as 100,000 kilograms of lime on the walls. Timber and slates floated down the Conwy valley; grey Silurian gritstone came from hills nearby; finer sandstone from Deganwy. The whole project cost roughly £800 - a sum that bought the grandest Elizabethan town house in Wales. Wynn's gatehouse was only the third of its kind in North Wales: an architectural statement most townhouses had no room to make, designed to give arriving visitors a properly dignified passage from street to courtyard.
Heraldry on Every Ceiling
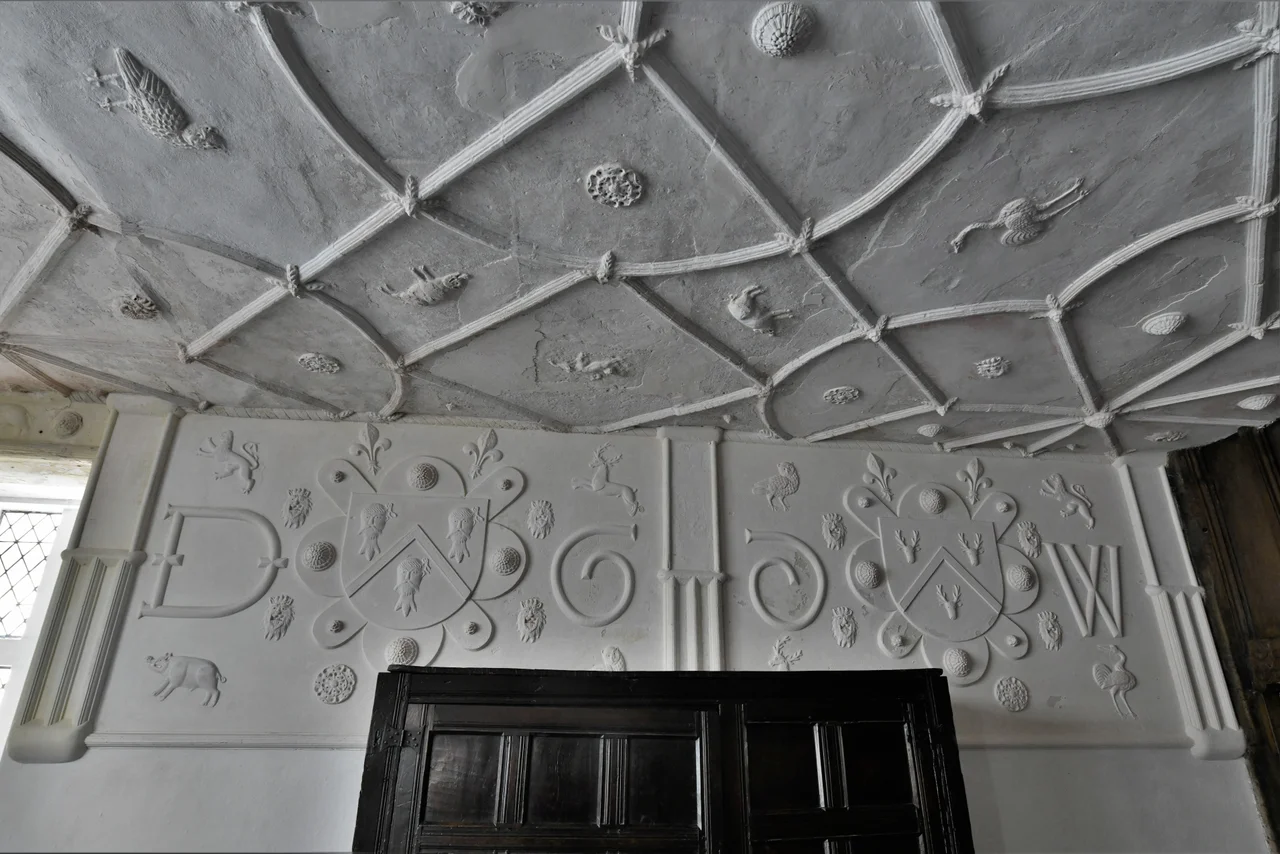
Walk inside and the walls do not stop talking. Seven rooms still carry their original plasterwork, which historian Peter Smith called 'the most perfect and the most complete memorial to Elizabethan Wales.' In the upper north range alone, twenty-two different heraldic emblems are moulded into ceilings and walls. The royal arms appear in the gatehouse, the great chamber and the parlour - the rooms where senior guests would be received. Robert Dudley's bear and ragged staff appears too, broadcasting Wynn's connections at court. In the parlour and bedchambers, Wynn's own arms take precedence; in Robert's own bedchamber, the Wynn and Griffith arms are quartered together, husband and wife given equal weight. The classical motifs scattered through the rooms are, by comparison, what Turner called 'rather token additions' - the badges and emblems were what mattered.
Saved by a Lawsuit
Wynn died in 1598 and left a will so complicated that the resulting legal case dragged on until 1630. The dispute, fought between the family and the executor Sir Roger Mostyn, effectively froze the house in place. No one could redevelop it, modernise it, or pull it apart. By 1683 it had passed to the Mostyn family, whose principal seat was at Mostyn Hall in Flintshire, and they let it out to tenants - as a courthouse, a school, cheap lodgings, eventually as the headquarters of the Royal Cambrian Academy of Art from 1887. Each tenant left the bones intact. When the Welsh heritage agency Cadw took over in 1993, they found the finer sandstone corroded and the plaster ceilings sagging away from rotted timbers, but the building itself was substantially the one Wynn had finished in 1585.
Restored to 1665
Cadw's restoration ran for forty-two months and cost £3.3 million, winning the Royal Institution of Chartered Surveyors Building Conservation Award. The Victorian gallery added by the Academy was demolished. External stonework was re-rendered and lime-washed. Most rooms were returned to how they would have looked in 1665, the date of a detailed inventory in the younger Robert Wynn's will - a deliberate choice meant to avoid making an Elizabethan house look bleaker than it ever was. Most controversially, much of the plasterwork was repainted in 17th-century colours using reversible techniques. Historical consultant Charles Kightly called it 'a brave and successful' decision. The Renaissance gardens were replanted in 2006, the summerhouse modelled on one shown in a contemporary painting of Llanerch, the flowerpots copied from excavations at Tredegar House. Today the house is a Grade I listed building and a scheduled monument, open to visitors, with the Great Chamber licensed for wedding ceremonies - which would, one suspects, have pleased Robert Wynn very much.
From the Air
Plas Mawr sits at 53.28 degrees north, 3.83 degrees west, within Conwy's medieval walled town on the west bank of the River Conwy estuary. The walled town itself is one of the most legible aerial landmarks in North Wales, the castle anchoring the south-east corner. Cruise at 2,500-4,000 feet for the full view of the walls and the Conwy bridges. Hawarden (EGNR) lies about 30 nautical miles east; Caernarfon (EGCK) about 20 nautical miles west. Weather coming off the Irish Sea closes in fast - Snowdonia rises sharply to the south.
Nearby Stories
- Caldy 1 km away
- Moelfre, Anglesey 1.2 km away
- Pen-yr-Orsedd Quarry 2.5 km away
- Ysbyty Ifan 7.5 km away
- Birkdale Palace Hotel 9.5 km away
- Wrexham County Borough Museum 12 km away
- Celtic Array 22 km away
- Southport Lifeboat Station 45 km away