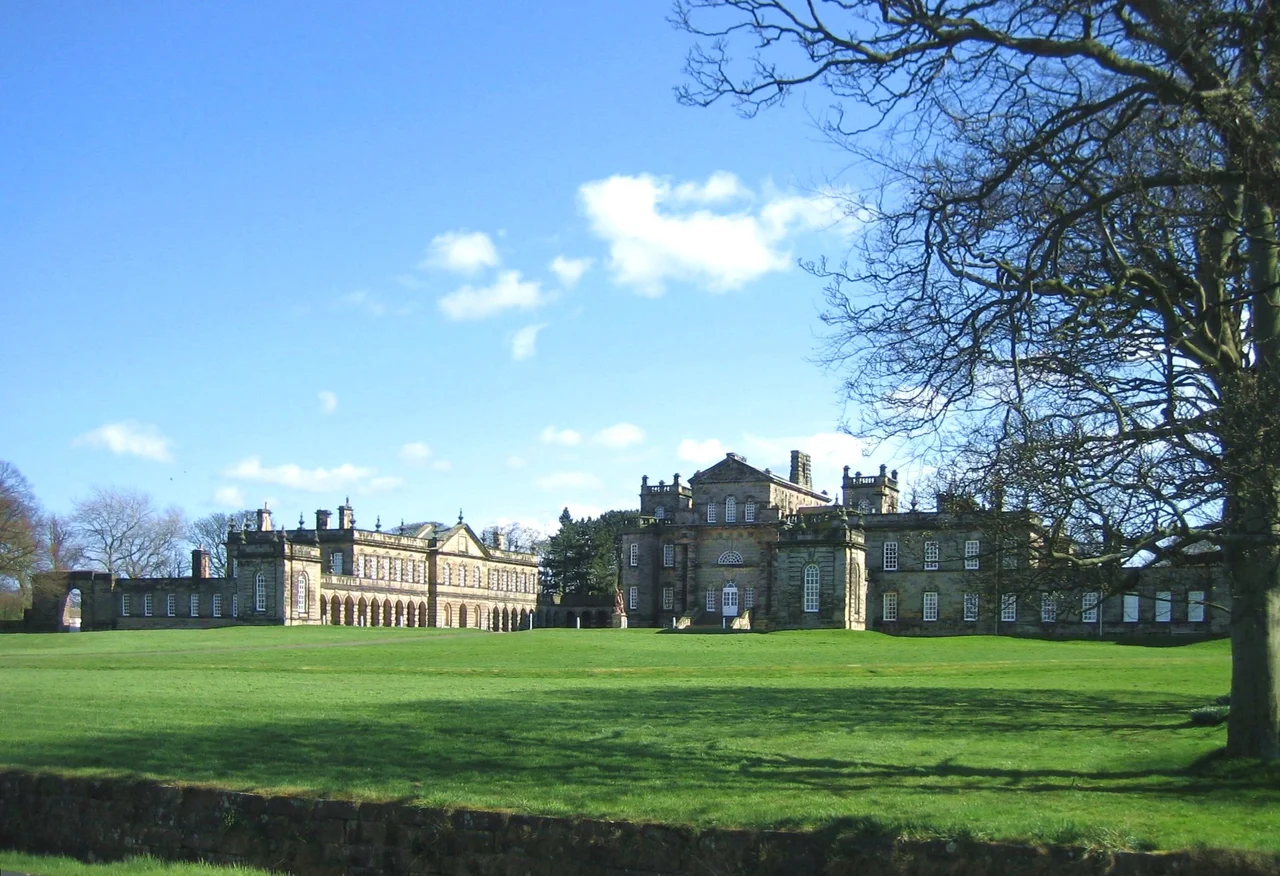

Seaton Delaval Hall
Jackdaws built their nests in the chimneys. In 1822, soot caught fire in one of those nests, in the south-east wing of the central block, and the fire spread. By the time it was out, the interior of Sir John Vanbrugh's last great work was a shell. The central block of Seaton Delaval Hall has remained a roofless ruin in living memory of every visitor since. The fire-damaged stucco statues at first-floor level were affixed permanently to the walls. The ceiling never came back. What is extraordinary is how much of the building's drama survived precisely because of what was lost. Some things are made more powerful by ruin.
Admiral Delaval's Commission
The Delaval family had owned the estate since the Norman Conquest. By 1717, when Admiral George Delaval bought it from an impoverished kinsman, the existing mansion was unimpressive. George had made his fortune capturing prize ships in the navy and serving as a British envoy under Queen Anne. He wanted something worthy of his new wealth. In 1718 he asked Sir John Vanbrugh - architect of Blenheim Palace and Castle Howard - to advise on modernising the house. Vanbrugh took one look at the site and recommended demolition. Save only the ancient chapel, he said, which is now the parish church of Our Lady. The Admiral took the advice. Construction proceeded under the clerk of works James Mewburn. Neither Vanbrugh nor the Admiral lived to see the building completed. In 1723, before the new hall was even half built, George Delaval was killed in a fall from his horse. A small obelisk by the road north of the hall marks the spot. Only its pedestal survives now. The hall itself was finished in 1728.
English Baroque on the Coast
The architecture is English Baroque, rooted in the Palladian style that Inigo Jones had introduced to Britain a century earlier. A central block - the corps de logis - contains the state and principal rooms, flanked by two wings. The wings have a centre projection of three bays crowned by a pediment, with seven bays of sash windows on each side rising above a ground-floor arcade. Between the wings is a cour d'honneur, a great open courtyard 180 feet long and 152 and a half wide. The proportions are vast and disciplined at once, with a deliberate weight to the masonry, a heaviness that catches Northumberland light differently in every season. In the forecourt stands a lead figure of David, with empty sling, poised above the crouching form of Goliath. This is an 18th-century copy, possibly by John Cheere, of a 16th-century Italian marble in the manner of Baccio Bandinelli or a follower of Giambologna.
The Mausoleum and the Laundry Maid
About half a mile east of the hall stands a stone mausoleum in the 400-acre estate park. Its dome is long gone. Its portico still rests on huge monolithic columns. It is surrounded by a circular ha-ha - a stone-faced ditch that creates a boundary without breaking the view. The mausoleum was erected by Lord Delaval for his only son John, who died in 1775 aged nineteen. The cause of death, as recorded by a family chronicler, was that he had been 'kicked in a vital organ by a laundry maid to whom he was paying his addresses.' No one was ever buried in the mausoleum. It was never consecrated. The unfortunate John Delaval was buried in St Peter's at Doddington, Lincolnshire, instead. The mausoleum stands ruinous in the park now, its lead roof gone, a monument to a young man and to a particular kind of 18th-century hubris that built a whole tomb for a nineteen-year-old's catastrophic seduction attempt.
Fire, Ghosts, and Recovery
The 1822 fire left the house a shell. The architect John Dobson partially restored it between 1862 and 1863, re-roofing the central block, though it remained empty inside. The hall opened to the public for the first time in 1950. The house stood unoccupied until the 1980s, when after 160 years a member of the Delaval line moved back in - Edward Delaval Henry Astley, 22nd Baron Hastings, took the west wing. The National Trust took ownership after a successful public appeal in December 2009. A 3.7 million pound refurbishment funded by the Heritage Lottery Fund began in 2018. In 2021 the hall received funding from the Culture Recovery Fund. Legend says a White Lady can sometimes be seen at a first-floor window on the north front - a girl who fell in love with a Delaval heir and died of a broken heart because the marriage was forbidden. Most great houses have such a story. Seaton Delaval, after the fire and the laundry maid and the Admiral's fall, has earned one or two.
From the Air
Seaton Delaval Hall sits at 55.08 degrees north, 1.50 degrees west, between Seaton Sluice and Seaton Delaval near the Northumberland coast. Newcastle International Airport (EGNT) lies approximately ten nautical miles south-southwest. From altitude, look for the imposing pediment-and-wings symmetry of the hall set in its 400-acre park, with the obelisk to the south and the ruined mausoleum to the east. The North Sea coast is two nautical miles to the east; the hall stands inland of the cliffs above Seaton Sluice. Visibility along this coast varies sharply - eastern haar can hide the building while the inland country is clear.
Nearby Stories
- Alnmouth Lifeboat Station 2.6 km away
- Finchale Priory 4 km away
- Hadrian's Wall Path 8.5 km away
- Allenheads 8.7 km away
- Battle of Nesbit Moor (1355) 9.9 km away
- Saltburn Pier 29 km away
- Saltburn-by-the-Sea 59 km away
- Alexander L. Kielland (Platform) 286 km away