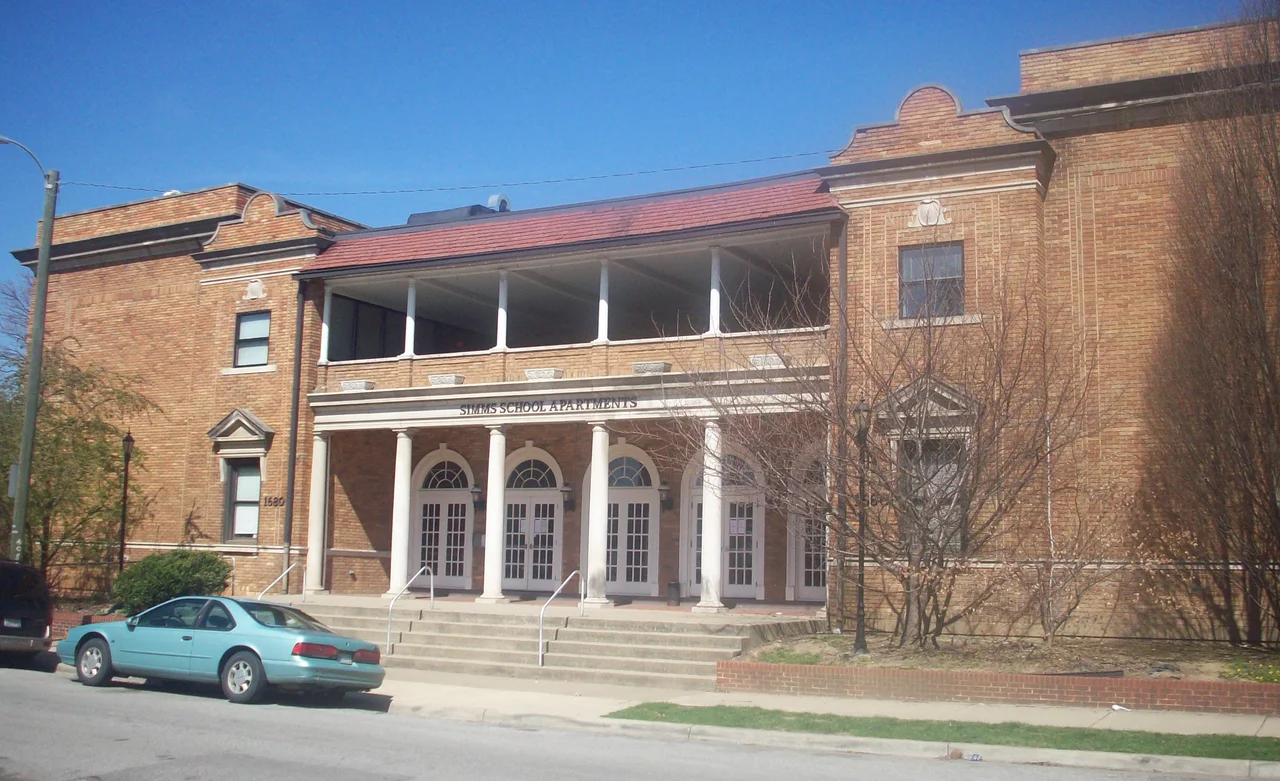

Simms School Building
The floor plan is the strange part. Step into the Simms School Building in Huntington, West Virginia, and the corridor curls around you in a circle, looping past classrooms on three sides while an auditorium sits, like a hidden room in a riddle, at the center. Architects in 1919 did not often design schools this way. The building was finished in 1920, two stories of wire brick and steel frame done up in the Classical Revival style, with four limestone Doric columns at the front entrance and a second-floor porch tucked under a clay tile mansard roof. For sixty years it was an elementary school. Today, the circle inside still holds, but the children are gone.
A Schoolhouse Built Like a Temple
When architects working in the Classical Revival style sat down to draw a school in 1919, they reached for the same vocabulary they would have used for a bank or a courthouse: weight, symmetry, columns. Simms got the full treatment. The four Doric columns at the entrance are round and fluted, capped by a limestone frieze and a projecting cornice that catches the afternoon light. Above them, an open porch with wood columns gives the building a layered, almost theatrical front - school by day, civic stage on summer evenings. The mansard roof, clad in clay tile, finishes the composition with the kind of detail that says permanence. The building cost the city more than a square brick box would have. It was meant to last, and to look like it would.
The Circle Inside
The interior plan is what sets Simms apart. Most schools of the era used long straight halls with classrooms on either side - efficient, easy to supervise, cheap. Simms instead has a square footprint wrapped around a central auditorium, with a circular corridor running between the auditorium walls and the outer classrooms. Step out of any classroom and you find yourself on a curve, the auditorium at your back, daylight from the perimeter windows ahead. Children moving between classes would have wound around the heart of the building rather than queued up in straight lines. It is an unusual choice, and a generous one - prioritizing the auditorium as the school's communal room while keeping the classrooms ringed protectively around it.
From Schoolhouse to Apartments
A 1964 addition expanded the building to keep up with Huntington's mid-century growth. But by 1980, Simms School had closed for good - one of many neighborhood elementaries shuttered in that decade as urban populations shifted and districts consolidated. The building could easily have ended up like so many shuttered schools across Appalachia, slowly weathered away or torn down to make a parking lot. Instead, Simms found a second life. The interior was carved into twenty apartments for the elderly, the circular corridor and central auditorium tucked into a residential floor plan that preserves the bones of the original design. In 1997, the building was added to the National Register of Historic Places. Its nomination form described it as a remarkably intact example of an early-twentieth-century neoclassical school in West Virginia.
A Building With Time on It
Walk past Simms today and what strikes you first is the porch. From the sidewalk, you can see straight through the second-floor colonnade to the sky. Residents can sit there in the evening as if on the porch of a much grander house. The brick has the dusty pink-orange tone that wire brick takes on after a century of weather. There are scars - patches where downspouts were repaired, places where the limestone has been cleaned. But the Doric columns still hold the weight, the cornice still casts the same shadow, and the building still stands at the same address it has occupied since Woodrow Wilson was president. In a town where a great deal has come and gone, that counts for something.
From the Air
Simms School sits in Huntington, West Virginia at 38.41 degrees north, 82.43 degrees west, in a residential grid roughly one mile south of the Ohio River. Best viewed at 2,000 to 3,500 feet AGL on clear days: look for the cluster of older brick rooftops near 17th Street, just east of Ritter Park. Tri-State Airport (KHTS) is six miles west; the river bend at downtown Huntington is the most reliable visual landmark. The mansard roof is small but distinctive against surrounding flat-roof structures.
Nearby Stories
- Battle of Scary Creek 6 km away
- Portsmouth 7.2 km away
- Fred M. Vinson Museum and Welcome Center 14 km away
- Staats Mill Covered Bridge 24 km away
- Lake Tight 25 km away
- Battle of Blair Mountain 32 km away
- Lower Shawneetown 35 km away
- The Kentucky Meat Shower: When Flesh Fell From a Clear Sky 68 km away