
Tong Lau
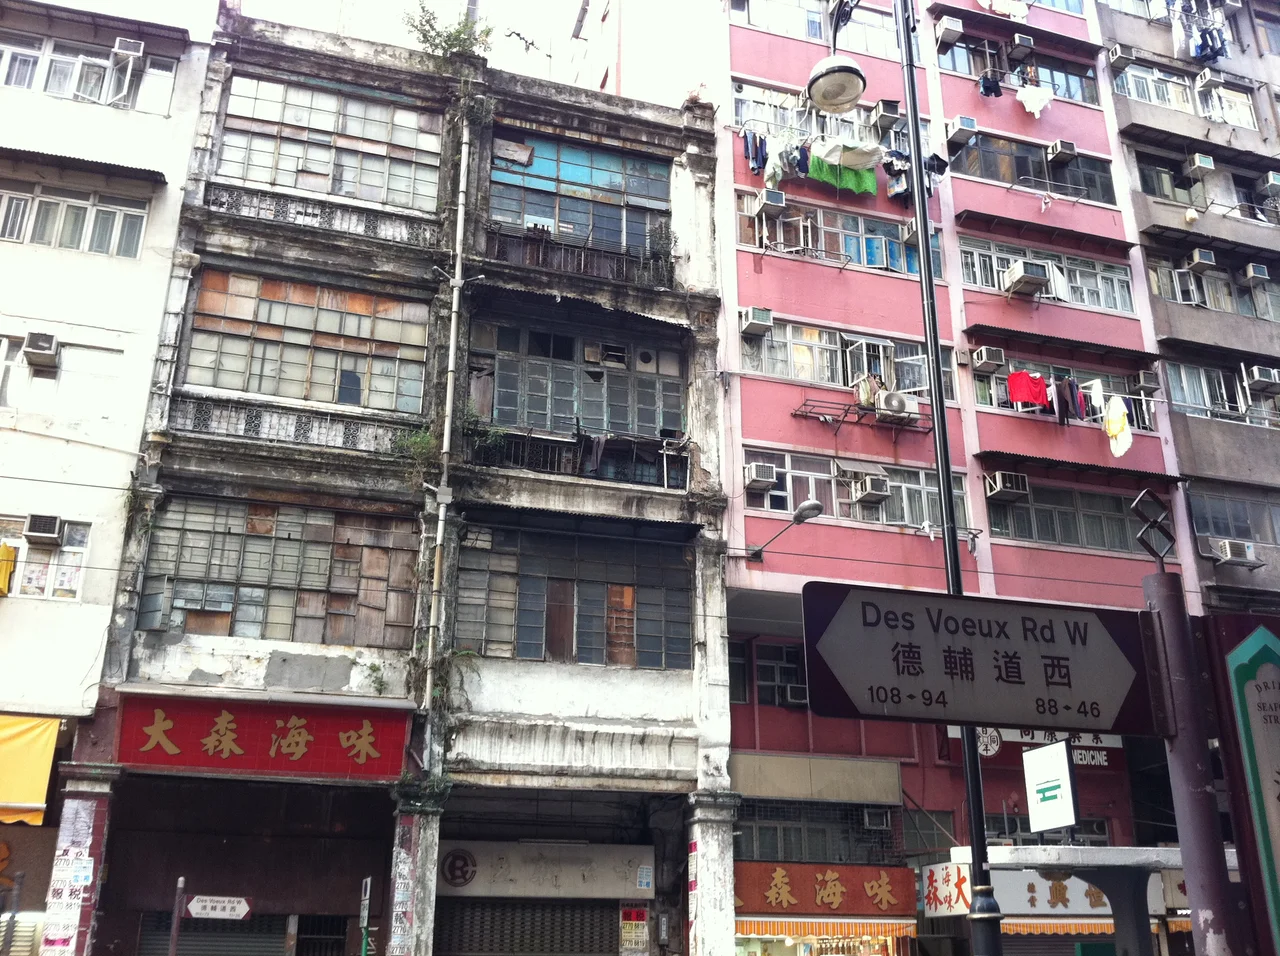
The name means simply 'Chinese building' — tong, from the Tang dynasty, the word the Cantonese use to mean Chinese; lau, a structure of more than one floor. Yet what the tong lau became was far more specific than its plain name suggests: a dense, layered, commercially ingenious form of urban life that shaped entire districts of Hong Kong, spread across Macau and Southern China, and vanished from most of the skyline before most living residents were born. You can still find them, in Sham Shui Po and Sheung Wan and Yau Ma Tei, if you know what you are looking at. The narrow frontage, the deep floor plan, the overhanging upper stories, the balconies that project toward the street. Once you see it, you cannot unsee it.
Long, Narrow, and Built for Commerce
Early tong lau were determined by a simple structural fact: the length of available wooden beams fixed the width of the building, typically between 12 and 15 feet. Ground floor: commercial space — retail shops, food vendors, small trades. Upper floors: residential, for Chinese tenants, arranged in rooms of 450 to 700 square feet with high ceilings. The narrow plan meant that every building was essentially a stack of uses, one above the other, and that the street was always right there, just beyond the frontage. Building regulations initially capped heights at 1.25 times the width of the adjacent street, with a maximum of 35 feet, which meant most early tong lau ran two to four stories. Wooden stairs connected the floors. Shopkeepers lived at the top. The city fitted itself together like a puzzle of identical narrow pieces.
Plague, Reform, and Concrete
In 1903, a bubonic plague outbreak forced the Hong Kong government's hand. New regulations required light wells, larger windows, and a six-foot lane at the rear — ending the back-to-back construction that had made earlier tong lau so dark and airless. Flat concrete roofs replaced clay tiles. Frontages were standardised at 15 feet. In the 1920s, reinforced concrete arrived as the main structural element, allowing verandas, cantilevered balconies, and projecting upper floors that let in more light while claiming more space above the street. The 19th-century tong lau had borrowed from Neoclassical European architecture for its facades while retaining the Cantonese balcony form; later buildings added granite balustrades, decorative urns, and Canton floor tiles. The result was a genuinely hybrid style — neither colonial nor traditionally Chinese, but something forged out of both.
Postwar Pressure and the Age of Subdivision
After World War II, the floods of immigrants from mainland China changed what the tong lau was for. The height controls relaxed in 1955, and some buildings climbed to nine floors or more — without lifts. Iron balconies gave way to concrete, then to sealed windows with air conditioning units added in the 1970s and 1980s. Inside, every room that could be subdivided was. Bunk beds replaced furniture. Shared kitchens and bathrooms served whole floors. Owners carved the floor space into units 13 to 16 feet wide, sublet and sublet again, each tenancy smaller than the last. The ground floor remained commercial, but above it, entire families occupied rooms barely large enough for the beds they slept in. The postwar tong lau was not generous. It was, however, everywhere — and for hundreds of thousands of people, it was home.
A Warning From Ma Tau Wai
On 29 January 2010, at 1:43 in the afternoon, No. 45J Ma Tau Wai Road collapsed. The five-story tong lau, more than 50 years old, came down spontaneously and completely, killing four people. Such a total collapse was rare in Hong Kong since the Second World War. The incident focused public and government attention on the territory's aging tong lau stock — particularly those built to similar specifications in the 1950s and 1960s, now well past their expected lifespan. The four people who died in Ma Tau Wai were not statistics. They were residents of a building that had housed Hongkongers through decades of the city's transformation, and whose structural limits had simply been reached.
What Remains
No tong lau has been built in Hong Kong since the building ordinance changed in 1962 and took full effect in 1966. The last generation of them is now 60 years old, and many have been demolished or converted beyond recognition. In Macau, where development pressure was historically lower, they survive in better condition on Avenida de Almeida Ribeiro, their upper floors repurposed for commercial use, their Portuguese-influenced facades intact. Across Southern China — in Guangzhou, Haikou, Beihai, Wenchang — local governments are restoring them as tourist attractions, repainting facades and installing nighttime lighting. The tong lau that defined ordinary urban life for generations is becoming, in its old age, an object of heritage. Whether the residents who once subdivided their floors into bunk-bed rooms would recognise the building being saved is another question.
From the Air
Tong lau are most densely concentrated across the older urban districts of Hong Kong Island and Kowloon. From the air at 22.286°N, 114.139°E, the densest surviving concentrations are visible in Sheung Wan, Sham Shui Po, Mong Kok, and Yau Ma Tei — distinguishable by their narrow frontages, stepped rooflines, and low height relative to surrounding tower blocks. Nearest major airport: Hong Kong International Airport (VHHH), approximately 30 km to the west on Lantau Island. Recommended altitude for urban detail: 2,000-4,000 ft. Visibility is best in winter (October to March) when northeast monsoon winds clear the haze.
Nearby Stories
- Lok Ma Chau Loop 2.3 km away
- Portas do Cerco 2.3 km away
- Kweilin Incident 17 km away
- Wanshan Archipelago Campaign 34 km away
- Nanxiong Formation 115 km away
- Battle of Nanpeng Island 148 km away
- Heyuan 169 km away
- Cape Maobitou 632 km away